283 Forest Hills Boulevard, Naples, FL 34113

$610,000
4
BD
3
BA
2,093
SqFt

Show Photos

Verify your account to unlock exclusive photos, mortgage tools, and more.

Sold Price
$610,000
List Price
$625,000
Listing Price
$625,000
Closing Date
Oct 24, 2025
Days on Market
84
MLS#
225057386
Bedrooms
4
Bathrooms
3
Living Sq. Ft
2,093
Property Class
Single Family Residential
Elementary School
LELY ELEMENTARY SCHOOL
Middle School
MANATEE MIDDLE SCHOOL
High School
LELY HIGH SCHOOL
Building Design
Single Family
Status Type
Resale
Status
CLOSED
County
Collier
Region
NA19 - Lely Area
Development
Lely Country Club
Subdivision
Lely Golf Estates

Property Description

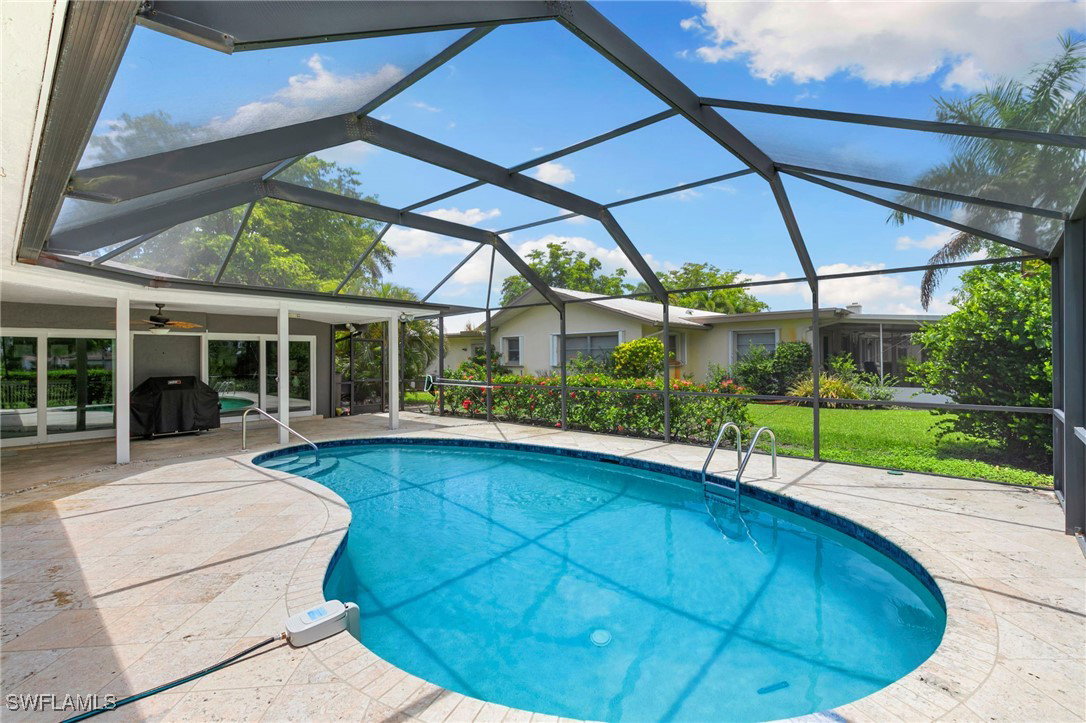
Welcome to 283 Forest Hills Blvd, nestled in the highly desirable Lely Golf Estates! This beautiful 4-bedroom + den home blends comfort, style, and peace of mind with thoughtful upgrades throughout. Enjoy a 2018 roof, newer HVAC system(2021), and impact-resistant windows and doors (2019)—plus a new impact-resistant front door! The home also features new electrical wiring, new ductwork, and a screened-in, heated pool area with all-new screens. Outside, you'll love the built-in bar, perfect for entertaining guests or enjoying quiet Florida evenings in your private backyard oasis with golf course views. Located in a quiet neighborhood with low HOA fees of just $100/year, you're only 20 minutes to downtown Naples beaches and 20 minutes to Marco Island. A furnished, move-in ready gem, in one of Naples' most convenient and sought-after communities!

Additional Information

Year Built
1974
Garage Spaces
2
furnished
Furnished
Pets
Yes
Amenities
Golf Course
Community Type
Golf, Non-Gated
View
Golf Course
Waterfront Description
None
Pool
Yes
Building Description
1 Story/Ranch
Lot Size
0.25
Construction
Block, Concrete, Stucco
Rear Exposure
E
Roof
Shingle
Flooring
Terrazzo, Vinyl
Exterior Features
Security/High Impact Doors, Sprinkler/Irrigation, Outdoor Kitchen
Water
Public
Sewer
Public Sewer
Cooling
Central Air, Ceiling Fan(s), Electric
Interior Features
Breakfast Bar, Bedroom on Main Level, Family/Dining Room, French Door(s)/Atrium Door(s), Living/Dining Room, Main Level Primary, Sitting Area in Primary, Shower Only, Separate Shower, Cable TV, Bar, Split Bedrooms
Furnished Description
Furnished

Mortgage Calculator

Amount of Loan
Annual Interest Rate
%
Term of Loan
Years

Does not include any taxes or fees.
Please consult a financial professional.
Calculator source: Real Geeks

Listing courtesy of Premiere Plus Realty Company. Selling Office: .