565 Whispering Pine Lane, Naples, FL 34103

$4,900,000
4
BD
6
BA
4,554
SqFt

Show Photos

Verify your account to unlock exclusive photos, mortgage tools, and more.

Sold Price
$4,900,000
List Price
$5,500,000
Listing Price
$5,500,000
Closing Date
May 20, 2026
Days on Market
309
MLS#
225061336
Bedrooms
4
Bathrooms
6
Living Sq. Ft
4,554
Property Class
Single Family Residential
Building Design
Single Family
Status Type
New Construction
Status
CLOSED
County
Collier
Region
NA05 - Seagate Dr to Golf Dr
Development
Park Shore
Subdivision
Park Shore

Property Description

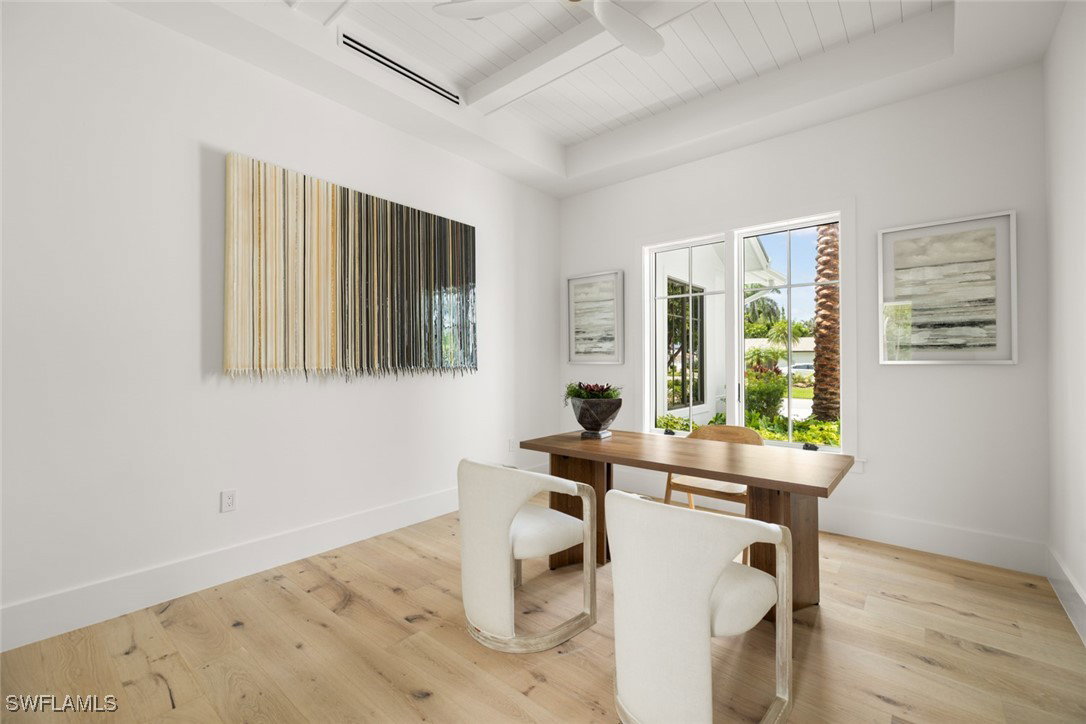
Walking distance to beach access and the upscale Waterside shops and restaurants. Not in a flood zone, this brand-new custom home built in Park Shore with preserve views offers the perfect blend of luxurious finishes and modern low maintenance design. The open-concept architectural plan features four spacious en-suite bedrooms, a study, four full bathrooms, two half bathrooms plus an upstairs loft with a morning bar, perfect for welcoming guests. The gourmet kitchen features fully mitered Cristallo quartzite countertops, double islands with matching sinks, a walk-in pantry, SubZero and Wolf appliances including a steam oven. There’s a private elevator to the upper level, where a serene sun deck overlooks the beautifully mature landscape. There are no stairs to climb to get in the house thanks to the high natural elevation. Complete with a whole home generator and a saltwater pool and spa, summer kitchen, and covered outdoor living space for year-round enjoyment. The main-level primary suite offers a luxurious retreat with a spa-like bathroom and dual walk-in closets. Smart home automation powered by Josh.ai allows for intuitive voice or mobile control of lighting, climate, audio, and security throughout the home. With close proximity to Venetian Village, Waterside Shops, and Park Shore’s private beach park, this is a rare opportunity to own one of Naples’ most desirable locations.

Additional Information

Year Built
2026
Garage Spaces
3
furnished
Unfurnished
Pets
Yes
Amenities
Beach Rights, Beach Access, Park, Tennis Court(s)
Community Type
Non-Gated
View
Landscaped, Lake, Pond, Preserve
Waterfront Description
Lake
Pool
Yes
Building Description
Two Story
Lot Size
0.28
Construction
Block, Concrete, Stucco, Wood Siding, Wood Frame
Rear Exposure
N
Roof
Metal
Flooring
Tile, Wood
Exterior Features
Deck, Fence, Security/High Impact Doors, Sprinkler/Irrigation, Outdoor Grill, Outdoor Kitchen, Gas Grill
Water
Public
Sewer
Public Sewer
Cooling
Central Air, Ceiling Fan(s), Electric
Interior Features
Breakfast Bar, Built-in Features, Bathtub, Coffered Ceiling(s), Entrance Foyer, Family/Dining Room, French Door(s)/Atrium Door(s), Fireplace, High Ceilings, Living/Dining Room, Main Level Primary, Pantry, Split Bedrooms, Separate Shower, Bar, Walk-In Closet(s), Elevator, High Speed Internet, Smart Home
Waterfront
Yes
Furnished Description
Unfurnished

Mortgage Calculator

Amount of Loan
Annual Interest Rate
%
Term of Loan
Years

Does not include any taxes or fees.
Please consult a financial professional.
Calculator source: Real Geeks

Listing courtesy of Coldwell Banker Realty. Selling Office: .