1534 Vintage Lane, Naples, FL 34104

$1,150,000
4
BD
4
BA
2,938
SqFt

Show Photos

Verify your account to unlock exclusive photos, mortgage tools, and more.

Sold Price
$1,150,000
List Price
$1,290,000
Listing Price
$1,290,000
Closing Date
Sep 02, 2025
Days on Market
22
MLS#
225062290
Bedrooms
4
Bathrooms
4
Living Sq. Ft
2,938
Property Class
Single Family Residential
Elementary School
POINCIANA ELEMENTARY SCHOOL
Middle School
EAST NAPLES MIDDLE SCHOOL
High School
NAPLES HIGH SCHOOL
Building Design
Single Family
Status Type
Resale
Status
CLOSED
County
Collier
Region
NA17 - N/O Davis Blvd
Development
Briarwood
Subdivision
Briarwood

Property Description

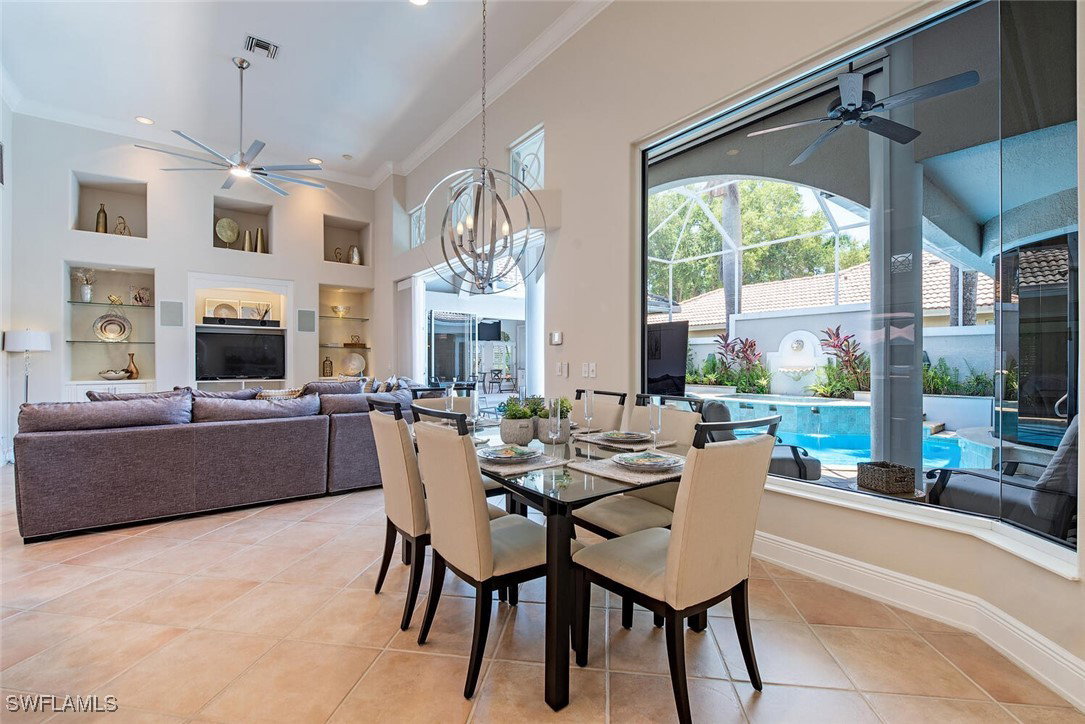
This stunning Courtyard home has it all! Total privacy at the pool and spa AND a most beautiful lake view from an oversized, screened Florida-Room. This impeccably kept home offers 3BR and 2 1/2 BA in the main house PLUS a very large guest cabana with 1 BR and 1 BA (it has it's own A/C!). The master suite features floor-to-ceiling windows with a seating area overlooking the pool and spa, which can be accessed directly from the bedroom, through French doors. Pendant lights add additional ambiance. The house also offers: Chef's kitchen with gas stove, TWO electric fire places for cozy gatherings, full-house gas generator, outdoor kitchen, electric shutters and fabric storm coverings. The courtyard is surrounded by oversized, custom windows allowing to have a view from every room. 20' wide electric sunshade. Expanded paved driveway. Garage is air conditioned. The 3rd bedroom is set up as an office with beautiful wood shelving, plus it has a walk-in closet. This is the Developer's former model and has so many upgrades and one of the best lake view lots in Briarwood!

Additional Information

Year Built
1997
Garage Spaces
2
furnished
Furnished
Pets
Yes
Amenities
Basketball Court, Clubhouse, Playground, Pickleball, Pool, Sidewalks, Tennis Court(s), Management
Community Type
Gated
View
Lake
Waterfront Description
Lake
Pool
Yes
Building Description
1 Story/Ranch
Lot Size
0.2
Construction
Block, Concrete, Stucco
Rear Exposure
NW
Roof
Tile
Flooring
Tile
Exterior Features
Courtyard, Deck, Sprinkler/Irrigation, Outdoor Grill, Patio, Shutters Electric, Shutters Manual, Water Feature, Gas Grill
Water
Public
Sewer
Public Sewer
Cooling
Central Air, Ceiling Fan(s), Electric
Interior Features
Breakfast Bar, Bidet, Built-in Features, Breakfast Area, Bathtub, Tray Ceiling(s), Closet Cabinetry, Separate/Formal Dining Room, Dual Sinks, French Door(s)/Atrium Door(s), Fireplace, High Ceilings, Kitchen Island, Multiple Shower Heads, Custom Mirrors, Main Level Primary, Pantry, Sitting Area in Primary, Separate Shower, Cable TV, Walk-In Closet(s)
HOA Fee
$400
Waterfront
Yes
Unit Floor
1
Furnished Description
Furnished

Mortgage Calculator

Amount of Loan
Annual Interest Rate
%
Term of Loan
Years

Does not include any taxes or fees.
Please consult a financial professional.
Calculator source: Real Geeks

Listing courtesy of John R Wood Properties. Selling Office: .