


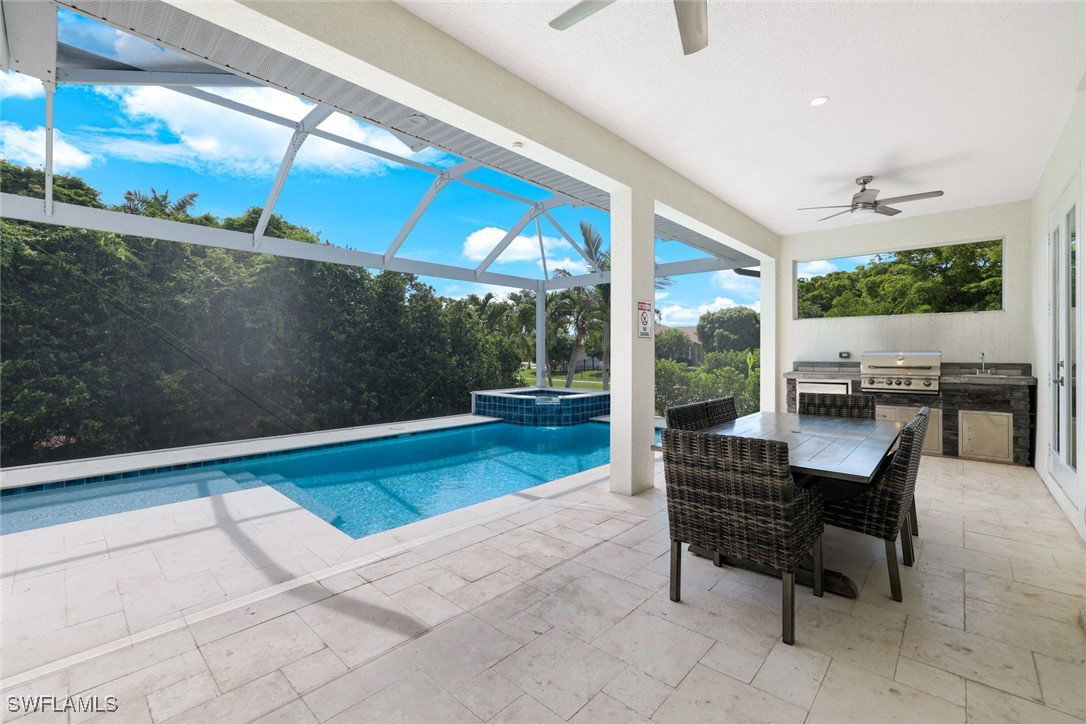


Discover coastal chic in this 3-bed, 2.5-bath fully furnished 2021 home, where every detail speaks to effortless island living. Flooded with natural light beneath soaring tray ceilings, the open great room flows seamlessly into a chef-worthy kitchen—think under-cabinet lighting, a striking tile backsplash, veined quartz surfaces, a generous island with breakfast bar, plus a walk-in pantry and stainless appliances. The split-plan layout places the owner’s suite at one end, complete with dual vanities, a glass-enclosed walk-through shower, freestanding soaking tub and a spacious walk-in closet, while two guest bedrooms share a beautifully appointed bath and a convenient powder room serves your visitors. Step outside through zero-corner sliders to your private screened patio, where a heated pool and waterfall spa set the scene for alfresco dining at the built-in grill and bar-top seating, or unwind in the lounge area under the stars. Beyond the covered lanai, a manicured lawn bordered by privacy hedges offers room to roam. Practical luxuries include an epoxy-floored two-car garage, impact-resistant sliders and windows, and a discreet security system. Ideally situated just minutes from pristine beaches, Mackle Park, Marco Island Racket center for tennis and pickleball, top-rated schools, shops and restaurants. This home combines contemporary flair with convenience for the ultimate Marco Island retreat.
Listing courtesy of John R Wood Properties. Selling Office: .

/u.realgeeks.media/capecoralrealestatenow/koffman-and-associates-logo-72.jpg)