


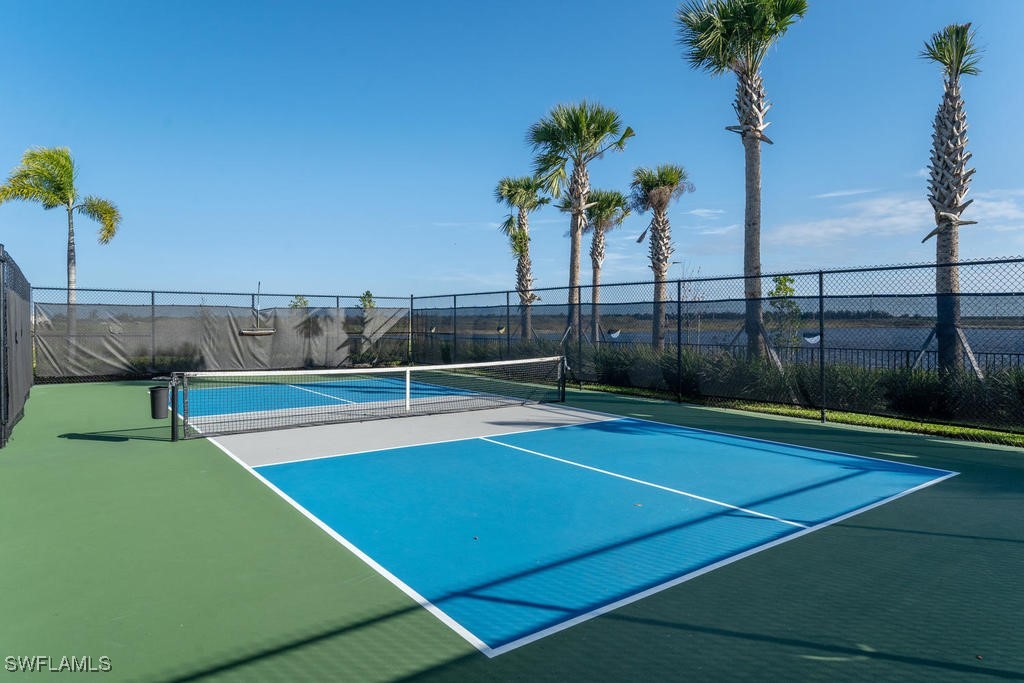
Step into this spectacular oversized corner lot home located in Coquina at Maple Ridge. This beautifully upgraded Balboa Model offers two stories of comfortable, modern living with 3 bedrooms, 2.5 bathrooms, and a 1-car garage. Inside, you'll find soaring 10-foot ceilings on the first floor and 9.4-foot ceilings on the second floor, creating an open and spacious atmosphere. The home features elegant 12x12 Dal-Tile flooring in the main living areas, 8-foot interior doors, a Mediterranean-style roof, a keyless garage entry, and an open-concept great room filled with natural light. The kitchen is designed with style and functionality in mind, offering sleek 42-inch upgraded cabinetry, quartz countertops throughout, stainless steel appliances, recessed lighting, and contemporary light fixtures. The expansive owner’s suite includes dual sinks, a seamless glass shower, a walk-in closet, and an additional closet for added convenience. Enjoy stunning side lake views from your private corner lot, offering a sense of space and serenity. Located in Flood Zone X, this home requires no flood insurance, providing peace of mind. Living in Maple Ridge at Ave Maria gives you access to a wealth of amenities, including a vibrant clubhouse, entertainment spaces, walking and jogging trails, tennis, pickleball and bocce courts, a dog park, water park, soccer field, multiple playgrounds, a fitness center, and more. Don’t miss the opportunity to make this upgraded and move-in-ready home yours—schedule your private showing today.
Listing courtesy of John R Wood Properties. Selling Office: .

/u.realgeeks.media/capecoralrealestatenow/koffman-and-associates-logo-72.jpg)