


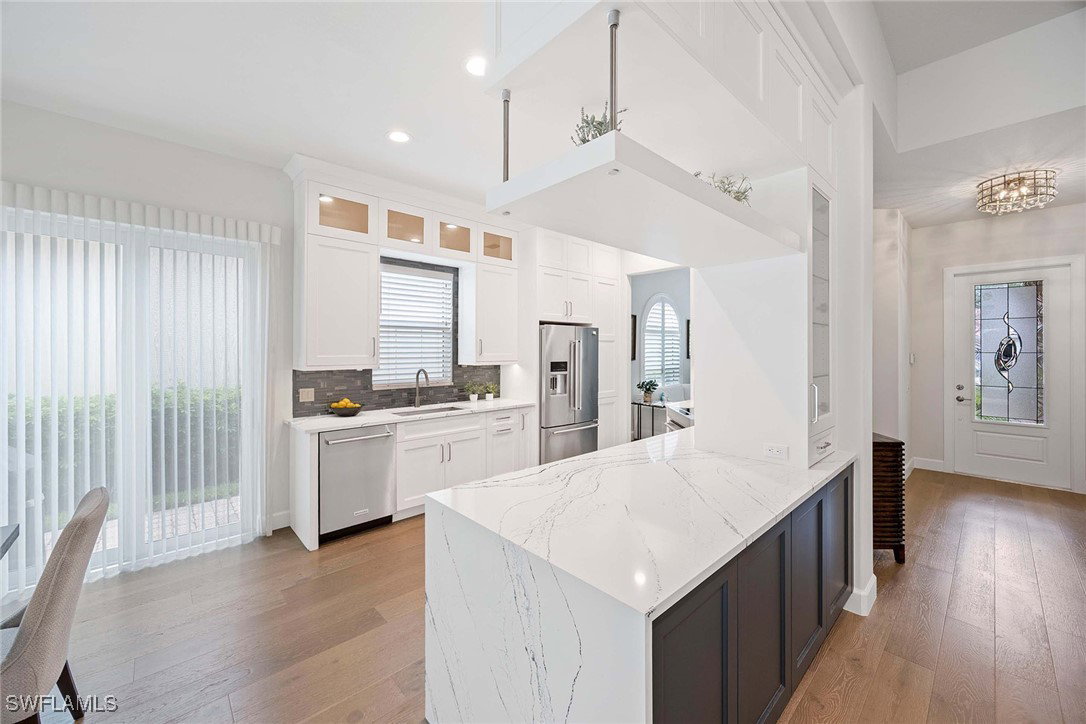


Welcome to 15326 Bonefish Drive, the most tastefully and comprehensively updated Oakmont model in Village Walk of Bonita Springs. This three-bedroom plus den, two-bath home has been fully transformed with designer finishes and top-to-bottom mechanical upgrades. Highlights include a newer roof, new HVAC, new water heater, and new saltwater pool pump and heater. Full hurricane protection is provided with PGT high impact-rated windows and sliders throughout. Interior upgrades include engineered hardwood flooring, new 8-foot solid wood interior doors and trim, custom LED lighting and refined hardware selections. The open kitchen is a showstopper, featuring custom Cabico cabinetry, waterfall-edge quartz countertops, and KitchenAid stainless appliances including induction slide in range with convection, steam oven and warming drawer. Both baths have been fully renovated with high-end finishes, offering a spa-like experience. Outdoors, enjoy your private retreat with a PebbleTec saltwater pool and spa and an expanded lanai—10 feet longer and 5 feet wider—ideal for entertaining. Additional upgrades include a whole-house Alessi water filtration system and electronic air filter. This exceptional home is in Village Walk of Bonita Springs, a gated, amenity-rich community known for its mature tree canopy, beautiful landscaping and peaceful atmosphere. Sidewalks and scenic walking paths wind through the neighborhood, creating a park-like setting. Residents enjoy access to resort-style and lap pools, eight Har-Tru tennis courts, pickleball, bocce, basketball and a 24-hour fitness center. The vibrant Town Center includes a restaurant and bar, bagel shop, salon, spa, gas station, car wash and post office, all without ever leaving the community. Village Walk offers a prime location just 20 minutes to RSW Airport, beaches of Bonita and Barefoot, and the dining, shopping and arts scene of Naples. The soon-to-open Midtown at Bonita will bring boutique shopping, restaurants, wellness centers and community events just minutes away. With over $250,000 in improvements and every detail thoughtfully upgraded, this home represents a rare opportunity to own a special Oakmont, blending style, comfort and peace of mind in one of Southwest Florida’s beloved communities.
Listing courtesy of Premier Sotheby's Int'l Realty. Selling Office: .

/u.realgeeks.media/capecoralrealestatenow/koffman-and-associates-logo-72.jpg)