


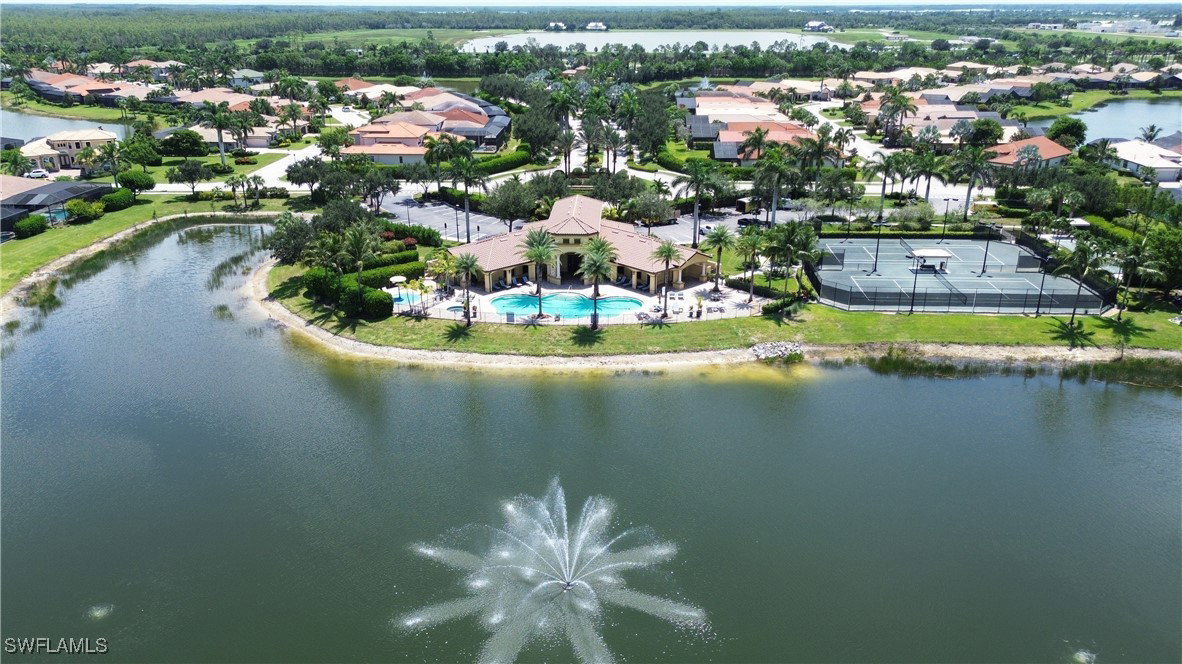
What an opportunity to own this beautiful Toll Brothers home in the amazing Bonita Lakes Community! This home backs up to a quiet and private preserve. The home has been well maintained, and is extremely spacious. This Aragon model offers 3 bedrooms, all with walk-in closets, 1 den/office, 3 full bathrooms and one half bathroom, boasting 3,127 square feet! The home offers 13' tray ceilings in the main room and custom wood working all throughout. The main suite and one of the guest rooms have direct access to the back lanai. The outdoor living space is over 1,800 sq. ft. with lot of space to entertain, swim or to just enjoy the peace and quiet of the preserve. The kitchen features double full-sized ovens, a gas cooktop, large counter space, a spacious island, and a walk-in pantry. The stainless steel appliances, bar seating, and an open breakfast room and great room, all make entertaining feel seamless. Crown molding and wainscoting all throughout. This home is equipped with impact windows and doors, a whole-house Generac generator, and a security system. The massive 3-car garage can accommodate large vehicles with space to spare. Bonita Lakes has amazing amenities such as a community pool, clubhouse with kitchen and social areas, exercise room, bocce courts, and tennis courts.
Listing courtesy of John R Wood Properties. Selling Office: .

/u.realgeeks.media/capecoralrealestatenow/koffman-and-associates-logo-72.jpg)