20107 Castlemaine Avenue, Estero, FL 33928

$425,000
2
BD
2
BA
1,864
SqFt

Show Photos

Verify your account to unlock exclusive photos, mortgage tools, and more.

Sold Price
$425,000
List Price
$440,000
Listing Price
$440,000
Closing Date
Feb 19, 2026
Days on Market
170
MLS#
225065844
Bedrooms
2
Bathrooms
2
Living Sq. Ft
1,864
Property Class
Single Family Residential
Elementary School
THREE OAKS ELEMENTARY
Middle School
THREE OAKS MIDDLE SCHOOL
High School
ESTERO HIGH SCHOOL
Building Design
Single Family
Status Type
Resale
Status
CLOSED
County
Lee
Region
ES02 - Estero
Development
Cascades At Estero
Subdivision
Cascades At Estero

Property Description

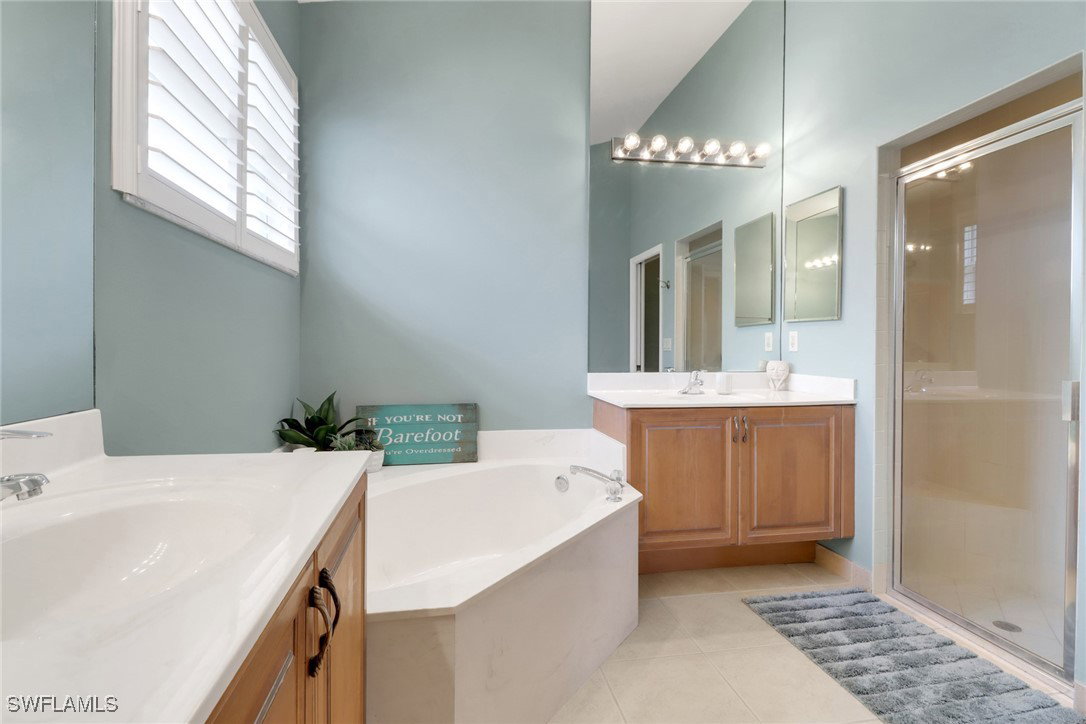
New roof December 2024, brand new AC, newer water heater and plenty of updates await you in this Montego floor plan, with 2 bedrooms plus den, 2 bathrooms and a 2 car garage. Be wowed by the high ceilings and the semi open floor plan this home has to offer. Updated kitchen with stainless steel appliances, newer cabinets and granite counters and backsplash. Lots of natural lights with triple slider doors to enjoy the screened in outdoor patio with tiled floor and well maintained landscaping. Main bedroom has laminate wood flooring and plantation shutters. The main bathroom ensuite offers a separate tub and walk-in shower and double vanity. Plantation shutters and tile throughout main living areas and Den. Upgraded washer and dryer. Cascades at Estero is a gated active 55+ community with a 26K SF clubhouse oversized indoor/outdoor pools, ballroom, card, arts & crafts rooms, billiards, fitness, sauna, 4 pickle ball, bocce, 5 HAR-Tru tennis courts, low HOA fees. Convenient location with shops, restaurants, medical and close to airport. Pet friendly

Additional Information

Year Built
2004
Garage Spaces
2
furnished
Furnished
Pets
Call, Conditional
Amenities
Bocce Court, Billiard Room, Bike Storage, Business Center, Clubhouse, Fitness Center, Hobby Room, Library, Media Room, Pickleball, Pool, Sauna, Spa/Hot Tub, Sidewalks, Tennis Court(s), Trail(s), Management
Community Type
Gated, Tennis Court(s), Street Lights
View
Landscaped
Waterfront Description
None
Building Description
1 Story/Ranch
Lot Size
0.128
Construction
Block, Concrete, Stucco
Rear Exposure
E
Roof
Tile
Flooring
Carpet, Laminate, Tile
Exterior Features
Sprinkler/Irrigation, Patio, Room For Pool, Shutters Manual
Water
Public
Sewer
Public Sewer
Cooling
Central Air, Ceiling Fan(s), Electric
Interior Features
Built-in Features, Bathtub, Dual Sinks, Entrance Foyer, Family/Dining Room, Kitchen Island, Living/Dining Room, Pantry, Separate Shower, Walk-In Closet(s), High Speed Internet, Split Bedrooms
Unit Floor
1
Furnished Description
Furnished

Mortgage Calculator

Amount of Loan
Annual Interest Rate
%
Term of Loan
Years

Does not include any taxes or fees.
Please consult a financial professional.
Calculator source: Real Geeks

Listing courtesy of Compass Florida LLC. Selling Office: .