


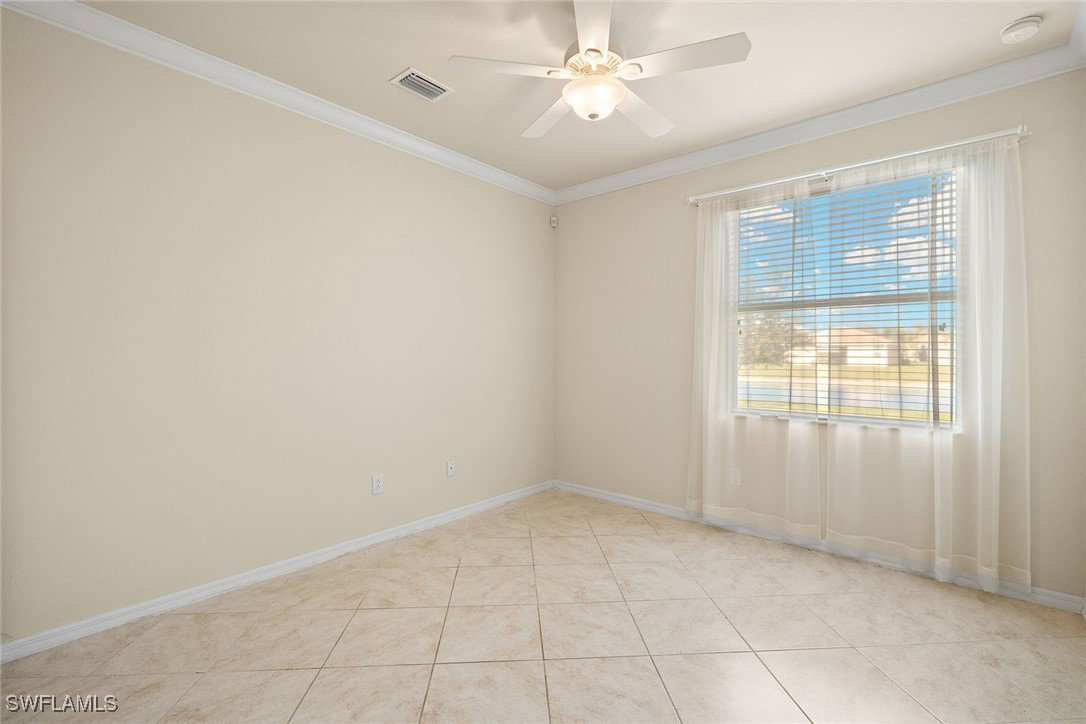


Welcome to a stunning newer construction home in the gated community of Bella Vida in North Cape Coral. Nestled on a spacious corner lot, this 2,600-plus-square-foot residence offers four bedrooms, three baths, a versatile first-floor flex room, and an enclosed second-floor bonus room — perfect as an additional bedroom or private retreat. Designed for modern living, the open-concept layout connects the great room, dining area, and kitchen, creating an inviting space for entertaining. The chef’s kitchen features granite countertops, stainless steel appliances, and ample cabinetry. Elegant tile flooring on the first floor complements the rich wood floors throughout the second level. Upgraded details such as crown molding in every room, enhanced lighting, and an insulated garage attic with pull-down stairs add style and function. The outdoor living area includes an extended, tiled lanai with built-in LED lighting and scenic lake views — a perfect spot to enjoy Florida’s sunshine. Located in the highly desirable Bella Vida community, residents enjoy resort-style amenities, including a clubhouse, pool, fitness center, and tennis courts. Plus, the convenient location offers easy access to Fort Myers, Cape Coral, Punta Gorda, and Port Charlotte. Don’t miss this opportunity — schedule your private tour today!
Listing courtesy of Premier Sotheby's Int'l Realty. Selling Office: .

/u.realgeeks.media/capecoralrealestatenow/koffman-and-associates-logo-72.jpg)