1471 Mockingbird Drive, Naples, FL 34120

$1,015,000
3
BD
5
BA
2,585
SqFt

Show Photos

Verify your account to unlock exclusive photos, mortgage tools, and more.

Sold Price
$1,015,000
List Price
$1,090,017
Listing Price
$1,090,017
Closing Date
Mar 31, 2026
Days on Market
200
MLS#
225068771
Bedrooms
3
Bathrooms
5
Living Sq. Ft
2,585
Property Class
Single Family Residential
Building Design
Single Family
Status Type
Resale
Status
CLOSED
County
Collier
Region
NA31 - E/O Collier Blvd N/O Vanderbilt
Development
Mockingbird Crossing
Subdivision
Mockingbird Crossing

Property Description

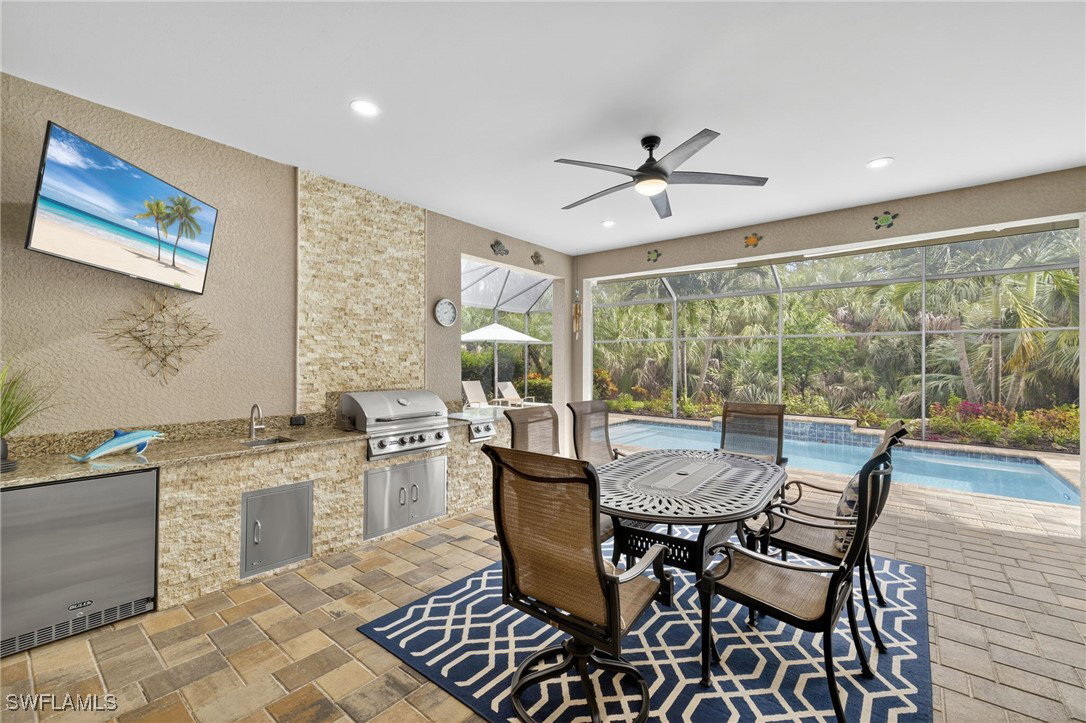
"This impeccably clean Southern Exposure home shows like a model. Brand new AC. Brand new Dishwasher. 3 car garage with epoxy floors. Designed for both comfort and privacy, this coveted Southern exposure home is nestled on a pie-shaped lot with expansive side yards, creating a secluded retreat that feels like your own private sanctuary. Furniture is negotiable. The exterior spaces are just as impressive as the interiors. Lush, meticulously designed landscaping frames the front entry, while the backyard unfolds into a serene oasis with complete privacy. An outdoor kitchen, heated saltwater solar heated pool, and a rare air-conditioned pool bath make entertaining and relaxation effortless year-round. This home also offers a whole home water filtration system Inside, the thoughtfully planned layout offers three bedrooms plus a den, 3 full baths, and 1 half bath. Every space is finished to perfection, balancing style and function with ease. From the breathtaking landscape, this property is a rare find — combining elegance, privacy, and resort-style living in one exceptional package.

Additional Information

Year Built
2017
Garage Spaces
3
furnished
Furnished
Pets
Call, Conditional
Amenities
Sidewalks, Management
Community Type
Gated, Street Lights
View
Landscaped
Waterfront Description
None
Pool
Yes
Building Description
1 Story/Ranch
Lot Size
0.32
Construction
Block, Concrete, Stucco
Rear Exposure
S
Roof
Tile
Flooring
Tile
Exterior Features
Sprinkler/Irrigation, Outdoor Grill, Outdoor Kitchen, Gas Grill
Water
Public
Sewer
Public Sewer
Cooling
Central Air, Ceiling Fan(s), Electric
Interior Features
Breakfast Bar, Built-in Features, Tray Ceiling(s), Dual Sinks, Entrance Foyer, Eat-in Kitchen, Kitchen Island, Pantry, Shower Only, Separate Shower, Walk-In Pantry, Walk-In Closet(s), Split Bedrooms
Unit Floor
1
Furnished Description
Furnished

Mortgage Calculator

Amount of Loan
Annual Interest Rate
%
Term of Loan
Years

Does not include any taxes or fees.
Please consult a financial professional.
Calculator source: Real Geeks

Listing courtesy of Premiere Plus Realty Company. Selling Office: .