5708 Deauville Circle Unit J101, Naples, FL 34112

$300,000
3
BD
2
BA
1,427
SqFt

Show Photos

Verify your account to unlock exclusive photos, mortgage tools, and more.

List Price
$300,000
Listing Price
$300,000
Price Change
▼ $20,000 1776804757
Days on Market
317
MLS#
225070213
Bedrooms
3
Bathrooms
2
Living Sq. Ft
1,427
Property Class
Condo
Building Design
Low Rise (1-3)
Status Type
Resale
Status
ACTIVE
County
Collier
Region
NA18 - N/O Rattlesnake to Davis
Development
Deauville Lake Club

Property Description

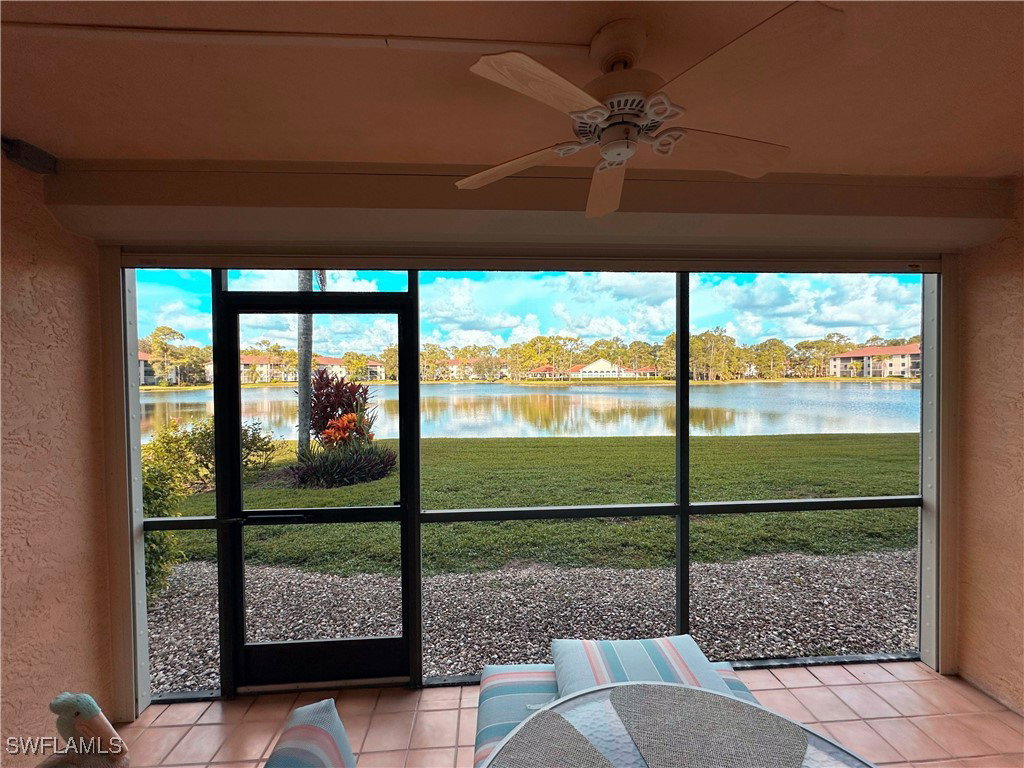
Make an offer! Enjoy stunning lakefront views right from your living room or screened in lanai. This private, corner 3 bedroom, 2 bathroom Naples gem of a condo boasts generous living areas bathed in natural light thanks to its full width telescoping glass doors and open layout. A thoughtful split bedroom floor plan ensures privacy, separating the master bedroom from the secondary bedrooms. The oversized primary bedroom, has a walk in closet and master bathroom. There are plenty of closets throughout, a kitchen pantry and dedicated laundry room with extra storage. Impact windows and roll down shutters are in place for hurricane protection. The unit is move in ready, furnished(negotiable), and includes a deeded covered parking space. A new A/C system has just been installed, which includes a 10 yr transferrable warranty. This serene community offers 2 pools, tennis courts, 2 clubhouses with a vibrant social calendar. There are inviting trails for walking or jogging beneath a lush canopy of shade and enjoying South Florida's sunny lifestyle.

Additional Information

Year Built
1992
Carport Spaces
1
furnished
Furnished
Pets
Call, Conditional
Amenities
Basketball Court, Bocce Court, Bike Storage, Clubhouse, Fitness Center, Barbecue, Picnic Area, Pickleball, Pool, Shuffleboard Court, Sidewalks, Tennis Court(s), Trail(s), Management
Community Type
Condo Hotel Community, Elevator, Near Hotel/Motel, Street Lights
View
Lake, Pool
Waterfront Description
Lake
Building Description
Garden Home, Low Rise
Construction
Block, Concrete, Stucco
Rear Exposure
E
Roof
Shingle
Flooring
Carpet, Tile
Exterior Features
Fence, Security/High Impact Doors, Shutters Electric, Shutters Manual, Tennis Court(s), Water Feature
Water
Assessment Paid
Sewer
Assessment Paid
Cooling
Central Air, Ceiling Fan(s), Electric
Interior Features
Breakfast Bar, Bedroom on Main Level, Closet Cabinetry, Entrance Foyer, Eat-in Kitchen, Living/Dining Room, Main Level Primary, Pantry, Shower Only, Separate Shower, Cable TV, Walk-In Closet(s), Window Treatments, Home Office, Split Bedrooms
Waterfront
Yes
Unit Floor
1
Furnished Description
Furnished

Mortgage Calculator

Amount of Loan
Annual Interest Rate
%
Term of Loan
Years

Does not include any taxes or fees.
Please consult a financial professional.
Calculator source: Real Geeks

Listing courtesy of Seltzer Realty LLC.