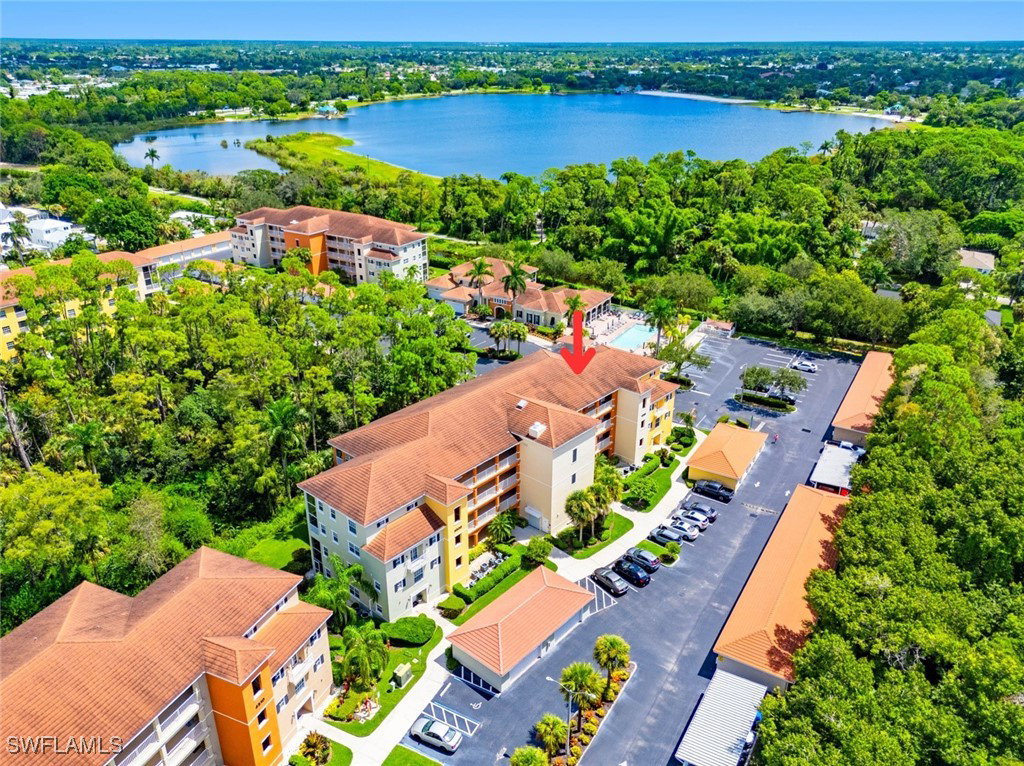
4500 Botanical Place Circle Unit 206, Naples, FL 34112

$275,000
3
BD
2
BA
1,246
SqFt

Show Photos

Verify your account to unlock exclusive photos, mortgage tools, and more.

Sold Price
$275,000
List Price
$275,000
Listing Price
$275,000
Closing Date
Dec 03, 2025
Days on Market
62
MLS#
225070386
Bedrooms
3
Bathrooms
2
Living Sq. Ft
1,246
Property Class
Condo
Building Design
Low Rise (1-3)
Status Type
Resale
Status
CLOSED
County
Collier
Region
NA09 - South Naples Area
Development
Botanical Place

Property Description

Priced to Sell! Cozy and full of potential, this 3-bedroom, 2-bath end-unit condo is located in the sought-after Botanical Place community in Naples’ vibrant Bayshore Arts District—just minutes from downtown and the beaches. This corner unit offers added privacy and extra natural light thanks to an additional living room window. The open floor plan includes a spacious living and dining area, modern kitchen with pantry and a peninsula perfect for hightop dining, in-unit laundry, ample closet storage throughout, and a screened lanai with a partial view of the nearby pool. A detached PRIVATE ONE CAR GARAGE is included, offering convenience, and AN ADDITIONAL STORAGE UNIT right off the elevator. Enjoy easy access to community amenities including a resort-style pool, spa, fitness center, BBQ picnic area, and clubhouse with media room—all within walking distance. Not to mention, ample guest parking and on-site management! With great potential as a VACATION CONDO, INVESTMENT PROPERTY, or ENTRY-LEVEL HOME, this is a rare opportunity to own in one of Naples’ fastest-growing areas. Can't beat this location—don't miss out!

Additional Information

Year Built
2006
Garage Spaces
1
furnished
Unfurnished
Pets
Call, Conditional
Amenities
Clubhouse, Fitness Center, Barbecue, Picnic Area, Pool, Spa/Hot Tub, Storage, Sidewalks, Trash, Management
Community Type
Elevator, Gated
View
Pool
Waterfront Description
None
Building Description
Multi-Level, Low Rise
Construction
Block, Concrete, Stucco
Rear Exposure
NE
Roof
Tile
Flooring
Carpet, Tile, Vinyl
Exterior Features
Sprinkler/Irrigation, Storage, Shutters Manual
Water
Public
Sewer
Public Sewer
Cooling
Central Air, Electric
Interior Features
Breakfast Bar, Dual Sinks, Family/Dining Room, Living/Dining Room, Pantry, Shower Only, Separate Shower, Cable TV, Walk-In Closet(s), High Speed Internet
Unit Floor
2
Furnished Description
Unfurnished

Mortgage Calculator

Amount of Loan
Annual Interest Rate
%
Term of Loan
Years

Does not include any taxes or fees.
Please consult a financial professional.
Calculator source: Real Geeks

Listing courtesy of Premiere Plus Realty Company. Selling Office: .