


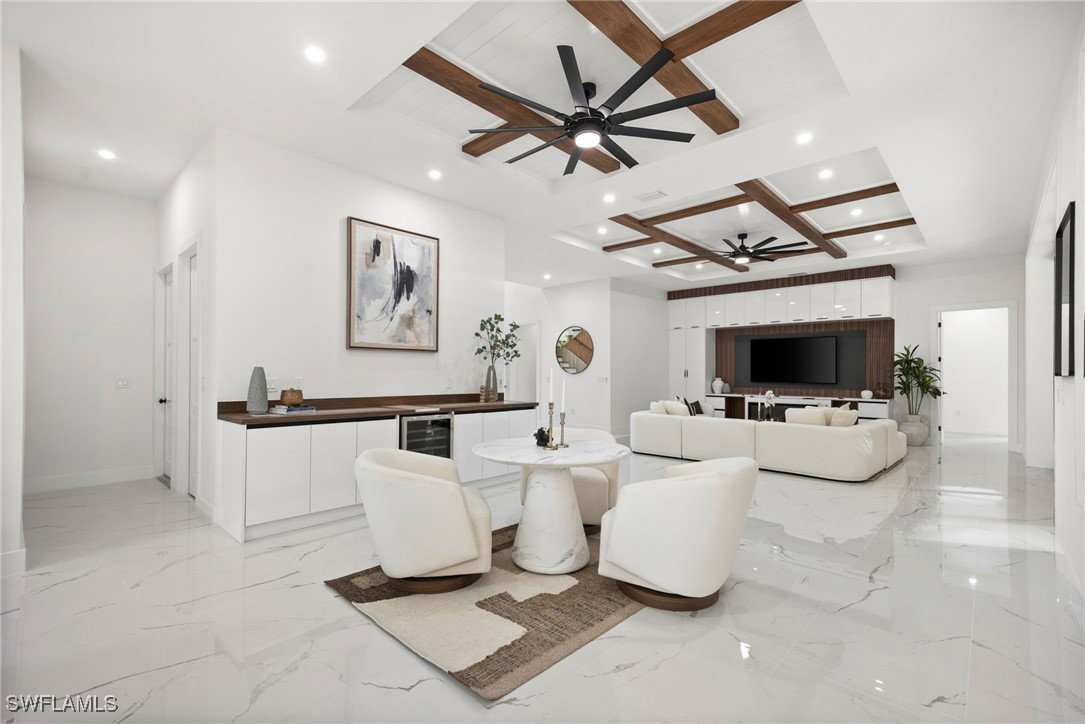


BRAND-NEW 2026-BUILT LUXURY ESTATE, JUST COMPLETED & NOT YET LIVED IN, PERFECTLY LOCATED IN OLDE NAPLES, APPROX HALF A MILE TO WORLD CLASS BEACHES & LESS THAN 1 MILE TO ICONIC 5TH AVE WITH WORLD-CLASS DINING, SHOPPING & ENTERTAINMENT! Enjoy highly coveted Western exposure for breathtaking sunsets, abundant natural light, and optimal sun over the pool. This modern contemporary masterpiece showcases a dramatic open floor plan with 4,730 square feet under air of bright, airy living space, featuring 4 bedrooms, 2 dens (one a loft/multi-purpose “family room”), 5 bathrooms, dual dining areas, dual laundry rooms, a 3-car garage, hurricane impact windows throughout, and a metal roof. Every detail has been thoughtfully curated—from oversized tile flooring and soaring ceilings with wood beam and shiplap accents to the modern wood-and-glass floating staircase and grand two-story entry foyer. The stunning chef’s kitchen is equipped with quartz countertops, sleek white cabinetry, warm wood accents, and an oversized walk-in pantry. Fully pocketing sliding glass doors create a seamless indoor-outdoor living experience. Step outside to your private resort-style oasis, featuring an expansive entertainment deck, large pool and spa, covered lounge area with an outdoor fireplace, and a summer kitchen. The luxurious primary suite is located on the main level and offers direct access to the pool deck, dual walk-in closets, and a spa-like bath with dual vanities, an oversized walk-in shower with dual entries, and a freestanding soaking tub. Upstairs, a loft-style cloud room with wet bar opens to a massive second-floor balcony, providing a private retreat ideal for entertaining or relaxation. Located within an A-rated Collier County school district and just minutes from Venetian Village, Waterside Shops, and Third Street South, this exceptional residence delivers the ultimate in luxury coastal living in one of Naples’ most sought-after neighborhoods.
Listing courtesy of John R Wood Properties.

/u.realgeeks.media/capecoralrealestatenow/koffman-and-associates-logo-72.jpg)