
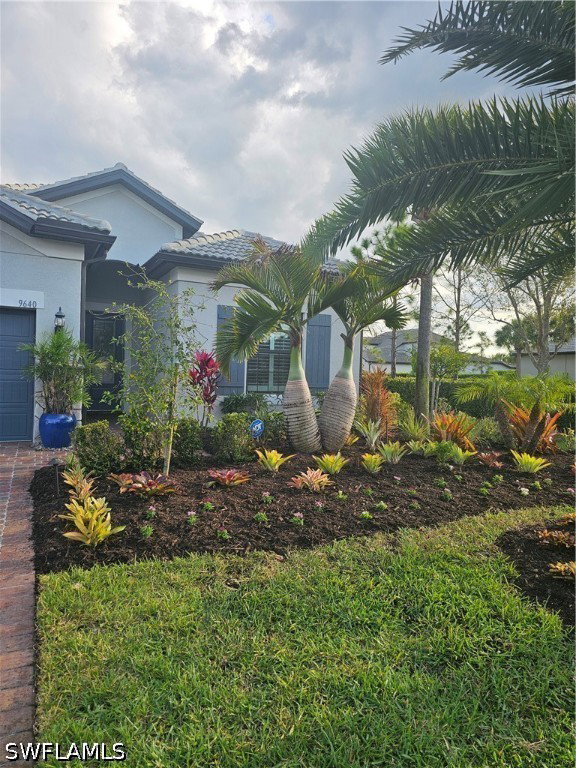


Calling all Golfers. Luxury Living with TRANSFERABLE FULL GOLF MEMBERSHIP – Fully FURNISHED Summerwood Model. Welcome to Greyhawk at Golf Club of the Everglades, one of Naples’ most coveted addresses, where timeless charm meets modern sophistication. This exquisitely furnished Summerwood model is loaded with upgrades and designed for effortless indoor-outdoor living. From the moment you arrive, lush, meticulously maintained landscaping creates the feeling of a private resort. Inside, the open-concept layout is light-filled and inviting, featuring hurricane-impact windows and doors, plus a whole-home generator for peace of mind. The flexible floor plan offers four bedrooms, with the option to customize one as a den or office. The chef’s kitchen is a true showpiece with gas appliances, a walk-in pantry, and an oversized island—ideal for casual gatherings - complimented by a formal dining room for elegant entertaining. The luxurious owner’s suite features a spa-like walk-in shower and generous walk-in closet. Zero-corner sliding doors seamlessly extend the living space to the expansive screened lanai, complete with an outdoor kitchen, dining area, and a heated pool and spa—perfect for year-round entertaining. Additional features include plantation shutters throughout, custom window treatments on the sliding doors, an oversized laundry room with sink, and an extended two-car garage with epoxy flooring, raised storage, and attic access. Life at Greyhawk is unparalleled. Residents enjoy two clubhouses with dining, resort and lap pools with spa, a tiki bar, state-of-the-art fitness center, card rooms, fire pit, and more. A full-time Sports Director organizes Bocce, Pickleball, and Tennis, while the Lifestyle Director curates a vibrant calendar of events. Best of all—no CDD, no special assessments, low HOA and golf fees. Choose a social golf membership or elevate your experience with a full golf membership. This is more than a home—it’s an invitation to live the Greyhawk lifestyle at its finest.
Listing courtesy of Realty One Group MVP. Selling Office: .

/u.realgeeks.media/capecoralrealestatenow/koffman-and-associates-logo-72.jpg)