28740 Blaisdell Drive, Naples, FL 34119

$7,500,000
6
BD
9
BA
6,814
SqFt

Show Photos

Verify your account to unlock exclusive photos, mortgage tools, and more.

Sold Price
$7,500,000
List Price
$8,800,000
Listing Price
$8,800,000
Closing Date
Aug 28, 2026
Days on Market
323
MLS#
225073086
Bedrooms
6
Bathrooms
9
Living Sq. Ft
6,814
Property Class
Single Family Residential
Building Design
Single Family
Status Type
Resale
Status
CLOSED
County
Lee
Region
NA21 - N/O Immokalee Rd E/O 75
Development
Quail West
Subdivision
Quail West

Property Description

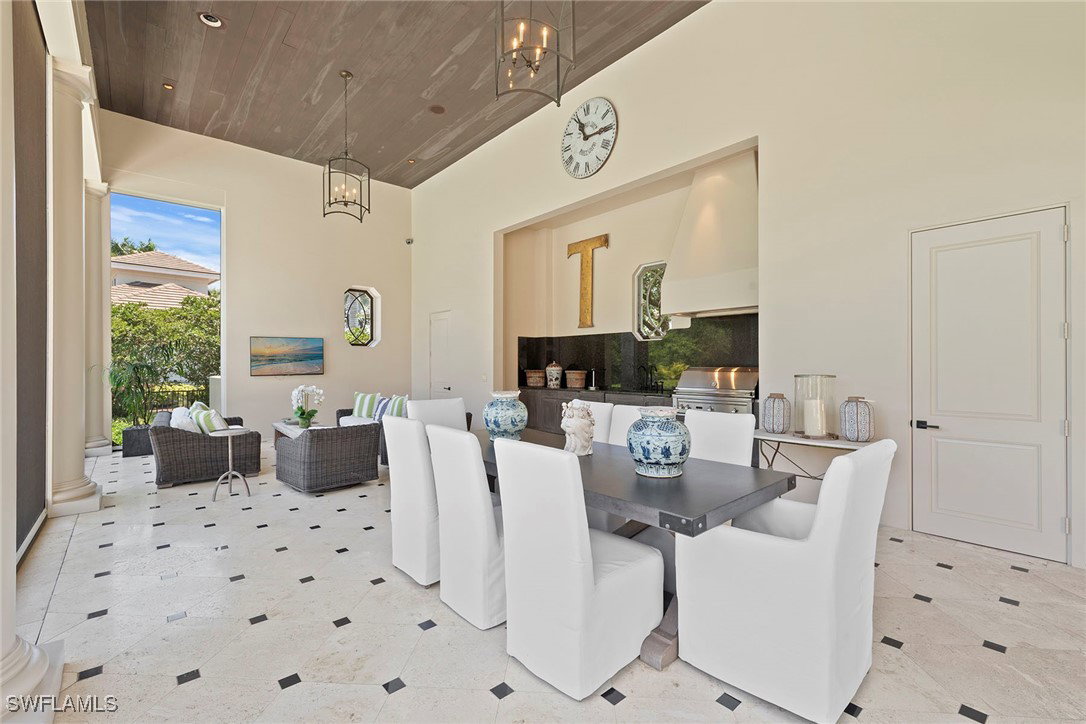
Poised in the desired community of Quail West, this extraordinary estate presents six bedrooms, seven full and two half baths spanning 6,814 square feet of refined living space. This remarkable bespoke home is fit for capture by Architectural Digest. Designed with timeless sophistication and built as a family retreat, the residence boasts soaring ceilings, abundant natural light, exquisite millwork, an oversized great room and a dream kitchen with marble finishes, professional-grade appliances and a butler's pantry. Thoughtful accommodations include dedicated kids bunk suites, a nearby playroom, additional bedrooms with en suites for parents, an exercise room and a luxurious primary suite overlooking the manicured grounds. Ideal for entertaining, the outdoor oasis features a resort-style saltwater pool, screened pavilion for dining and lounging, a pool bath and expansive front and rear lawns. On an oversized corner lot, this remarkable residence boasts a TRANSFERABLE GOLF MEMBERSHIP, complemented by world-class amenities, including tennis, pickleball, bocce, fine dining, a full-service salon and spa, a fitness center and a grand clubhouse. Pictures do not do justice to this home, it is must-see.

Additional Information

Year Built
2016
Garage Spaces
3
furnished
Partially
Pets
Call, Conditional
Amenities
Basketball Court, Bocce Court, Business Center, Clubhouse, Fitness Center, Golf Course, Playground, Pickleball, Private Membership, Pool, Putting Green(s), Restaurant, Sauna, Spa/Hot Tub, Sidewalks, Tennis Court(s)
Community Type
Golf, Gated, Tennis Court(s), Street Lights
View
Landscaped
Waterfront Description
None
Pool
Yes
Building Description
Two Story
Lot Size
1.278
Construction
Block, Concrete, Stucco
Rear Exposure
S
Roof
Tile
Flooring
Carpet, Wood
Exterior Features
Security/High Impact Doors, Sprinkler/Irrigation, Outdoor Grill, Outdoor Kitchen, Storage, Gas Grill
Water
Public
Sewer
Public Sewer
Cooling
Central Air, Electric
Interior Features
Breakfast Bar, Built-in Features, Bedroom on Main Level, Bathtub, Closet Cabinetry, Cathedral Ceiling(s), Eat-in Kitchen, French Door(s)/Atrium Door(s), Fireplace, High Ceilings, Kitchen Island, Main Level Primary, Pantry, Sitting Area in Primary, Split Bedrooms, Separate Shower, Walk-In Pantry, Walk-In Closet(s), Window Treatments, Home Office, Pot Filler
HOA Fee
$2,608
Furnished Description
Partially

Mortgage Calculator

Amount of Loan
Annual Interest Rate
%
Term of Loan
Years

Does not include any taxes or fees.
Please consult a financial professional.
Calculator source: Real Geeks

Listing courtesy of Premier Sotheby's Int'l Realty. Selling Office: .