11243 Monte Carlo Boulevard, Bonita Springs, FL 34135

$440,000
3
BD
2
BA
1,519
SqFt

Show Photos

Verify your account to unlock exclusive photos, mortgage tools, and more.

Sold Price
$440,000
List Price
$449,000
Listing Price
$449,000
Closing Date
Dec 18, 2025
Days on Market
5
MLS#
225075523
Bedrooms
3
Bathrooms
2
Living Sq. Ft
1,519
Property Class
Single Family Residential
Building Design
Attached Villa
Status Type
Resale
Status
CLOSED
County
Lee
Region
BN10 - East of Old 41 South of S
Development
Paloma
Subdivision
Paloma

Property Description

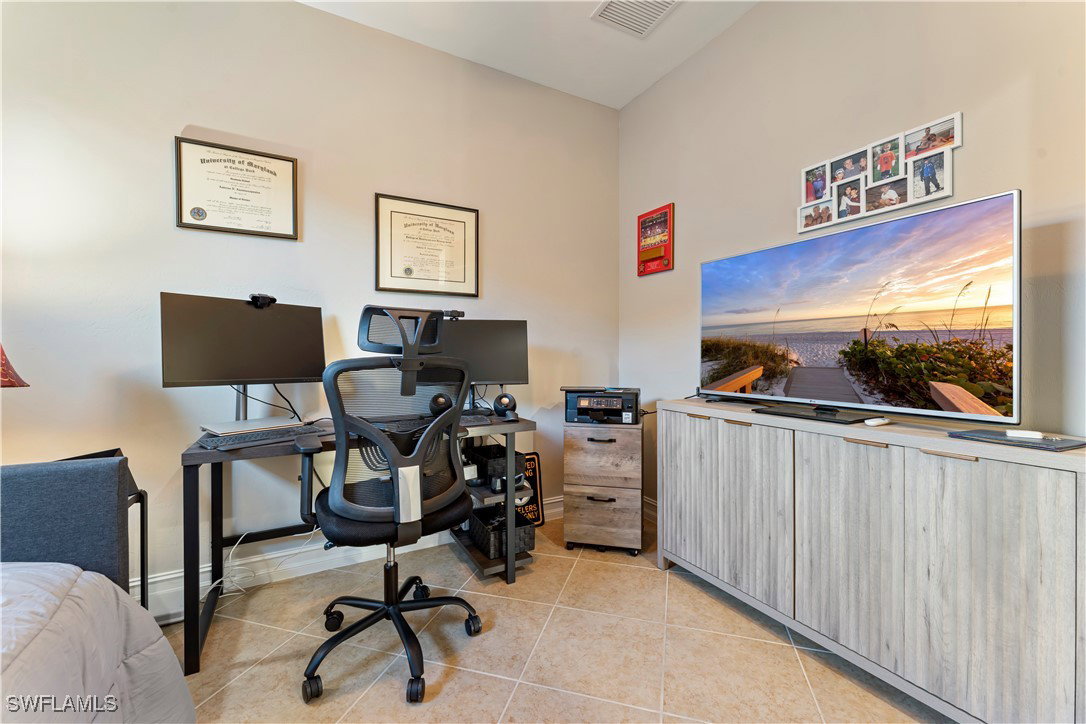
Tastefully upgraded and elegantly appointed, this 2-bedroom plus den, 2-bath residence is located in the highly sought-after gated community of Paloma. Overlooking a peaceful lake, the home features new Bespoke smart appliances, upgraded flooring in the bedrooms and lanai, and Alexa-integrated smart lighting for effortless control. Additional highlights include hurricane-rated windows, an air-conditioned, extended garage with custom storage, and a high-efficiency 3-ton AC and heat pump with additional bedroom returns for improved comfort. A smart hot water tank and custom closets throughout add to the home’s thoughtful functionality. The screened lanai offers serene water views and side privacy walls, creating an ideal setting for both relaxation and entertaining. Designed with an open, airy layout and sophisticated neutral finishes, this home beautifully blends modern convenience with refined coastal living. Conveniently situated just minutes from Bonita Beach, Coconut Point, and downtown Naples.

Additional Information

Year Built
2013
Garage Spaces
2
furnished
Unfurnished
Pets
Call, Conditional
Amenities
Bocce Court, Clubhouse, Fitness Center, Pool, Sidewalks, Tennis Court(s), Management
Community Type
Gated, Tennis Court(s), Street Lights
View
Lake, Water
Waterfront Description
Lake
Building Description
1 Story/Ranch
Lot Size
0.14100000000000001
Construction
Block, Concrete, Stucco
Rear Exposure
E
Roof
Tile
Flooring
Tile
Exterior Features
Security/High Impact Doors, Privacy Wall
Water
Public
Sewer
Public Sewer
Cooling
Central Air, Ceiling Fan(s), Electric
Interior Features
Built-in Features, Bathtub, Closet Cabinetry, Dual Sinks, French Door(s)/Atrium Door(s), Kitchen Island, Living/Dining Room, Main Level Primary, Pantry, Separate Shower, Cable TV, Walk-In Closet(s), Window Treatments, Split Bedrooms
Waterfront
Yes
Unit Floor
1
Furnished Description
Unfurnished

Mortgage Calculator

Amount of Loan
Annual Interest Rate
%
Term of Loan
Years

Does not include any taxes or fees.
Please consult a financial professional.
Calculator source: Real Geeks

Listing courtesy of John R Wood Properties. Selling Office: .