


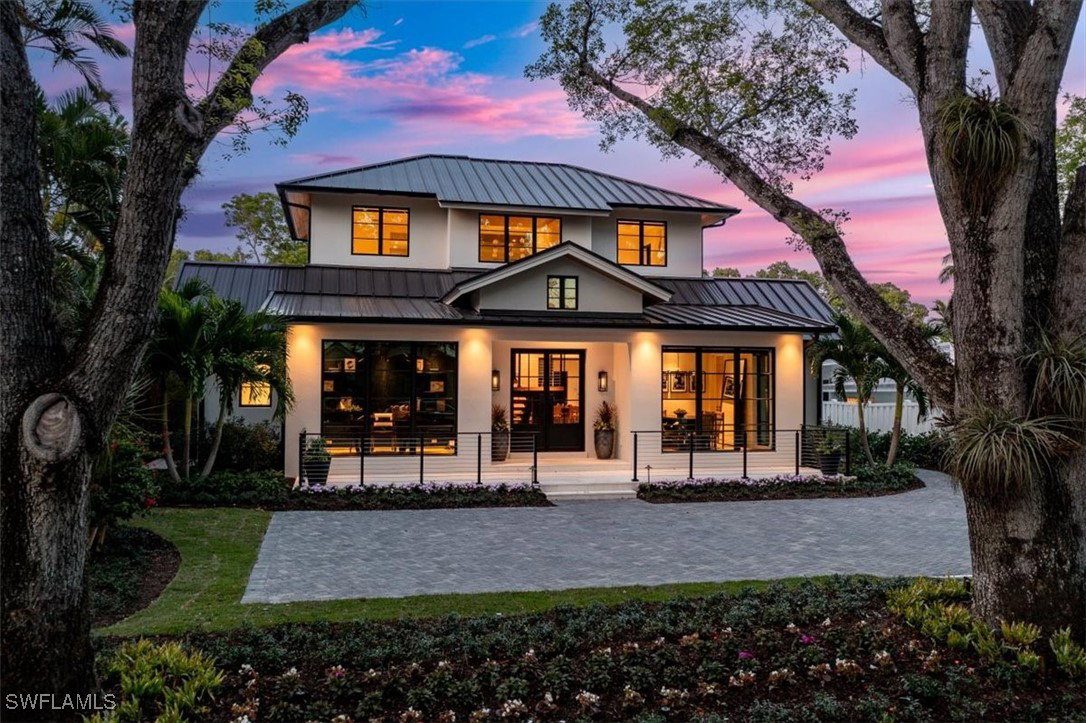


This extraordinary custom-designed home is the epitome of luxurious living in downtown Naples. A true collaboration of the distinguished C&E Builders and the celebrated Ruta Menaghlazi of Theory Design—this one-of-a-kind property effortlessly blends impeccable craftsmanship with modern elegance. Located just moments from the pristine sugar-sand beaches and within walking distance to the world-class shopping, dining, and entertainment of 5th Avenue South, 3rd Street, and the highly anticipated Naples Beach Club, it offers an unparalleled lifestyle. Upon entering, you are greeted by an breathtaking floating staircase that serves as a striking focal point of the home. The open-concept floorplan is bathed in natural light, with soaring ceilings adorned with wood beams that create a beautiful contrast against the sleek ebony accents throughout the home. This is no ordinary new construction—it's a masterpiece that balances warmth and sophistication in a way that feels uniquely refined and inviting. The heart of the home is its exquisite chef’s kitchen, where luxurious marble countertops and backsplashes provide a breathtaking backdrop to an expansive center island—perfect for entertaining and casual dining alike. This culinary haven features top-of-the-line Miele and Sub-Zero appliances, a dream for any gourmet chef, while the tastefully concealed butler’s pantry enhances the kitchen’s functionality, providing ample space for prep and storage. The primary suite is a retreat, curated for relaxation and comfort. The spa-like master bathroom features stunning marble tile, a luxurious soaking tub, and an oversized shower with multiple showerheads for a true resort experience. Step outside to the tranquil pool area, surrounded by lush landscaping. Designed for entertaining, this home boasts an exceptional indoor-outdoor flow. The outdoor space is adorned with a custom-built fireplace, a summer kitchen, and stunning marble accents, creating the perfect environment for alfresco dining or lounging by the pool. Upstairs, an additional living area serves as a versatile loft complete with a full wet bar—ideal for guests or family members to enjoy their own private space separate from the main living area downstairs. The upper level also features the VIP guest suite, equipped with a full kitchenette, making it the perfect in-law or au pair suite for extended stays. With over 5,000 square feet of thoughtfully designed living space, this home represents the pinnacle of indoor-outdoor living in Naples. The blend of European white oak wood flooring, elegant architectural details, and a sophisticated color palette sets the tone for a residence that is both timeless and contemporary. This custom-built masterpiece is more than just a home—it’s a testament to the finest in Naples living, where every detail has been carefully designed for those with discerning taste.
Listing courtesy of Coldwell Banker Realty.

/u.realgeeks.media/capecoralrealestatenow/koffman-and-associates-logo-72.jpg)