


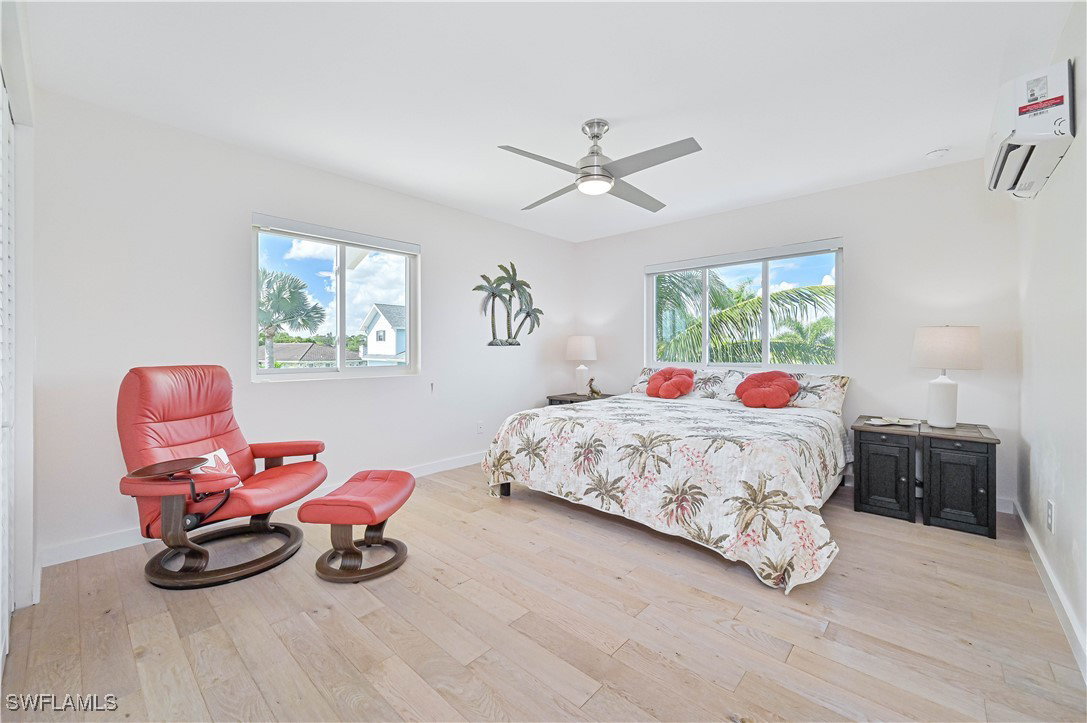


Experience timeless coastal elegance in this “TURNKEY” riverfront retreat offering multi-million-dollar views! This elevated custom home features almost 3,000 square feet of beautifully designed living space—all situated on the upper level with the convenience of an in-home elevator—and sits on a rare double lot boasting 300 feet of river frontage with an expansive 180-degree water view. Enjoy the ultimate boating lifestyle with a 7,500 lb boat lift with upgraded cable and a 50' slip—perfect for docking your yacht. Reconstructed in 2019 with meticulous attention to detail, the home showcases all-new plumbing, electrical, HVAC, impact glass doors and windows, metal roof, paver driveway, and composite decking and outdoor furniture for lasting beauty and minimal maintenance. Inside, the coastal contemporary design features vaulted, exposed beam ceilings and an open-concept, split-bedroom floor plan. The gourmet kitchen impresses with Cambria quartz countertops, a triple bowl sink, stainless-steel appliances, gas range, and walk-in pantry. Enjoy the warmth of wood-burning fireplaces in both the living room and owner’s suite. The spacious owner’s suite offers two large walk-in closets, dual vanities, a soaking tub, and a marble-tiled shower. Additional highlights include ¾” maple hardwood flooring, porcelain tile in wet areas, independent cooling units in each room for energy efficiency, and a smart home system controlling lighting, blinds, A/C, and more. Outdoor living shines with upper and lower screened lanais, a large covered patio, wrap-around deck, and beautifully landscaped grounds. The recreation room on the main level offers epoxy flooring, flood panels, and vents for peace of mind. With a two-car garage featuring epoxy flooring, an additional single-car garage with workshop, and carport, this turnkey riverfront estate captures the essence of the Southwest Florida lifestyle—luxury, comfort, and breathtaking views—all in one.
Listing courtesy of Berkshire Hathaway FL Realty. Selling Office: .

/u.realgeeks.media/capecoralrealestatenow/koffman-and-associates-logo-72.jpg)