


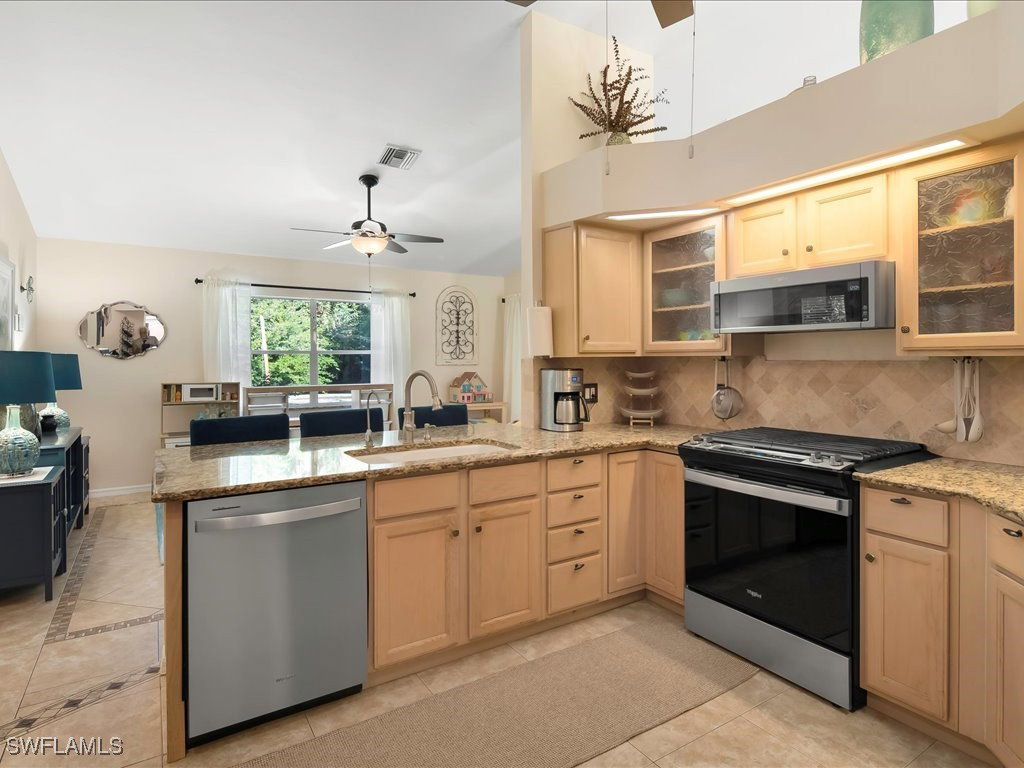


This move-in ready 3 plus den pool home is located less than 10 minutes from 951 and features a long list of recent updates. Split bedroom floor plan with all tile and newer LVP flooring (no carpeting.) The vaulted ceilings make it feel very open and inviting and there's great natural light. The kitchen has Granite counter tops, new stainless steel appliances (including gas stove) plus newer garbage disposal and reverse osmosis drinking water system. The large, private primary suite has walk-in closet and new impact resistant French doors which lead to the large, screened lanai with newer “No See Um” screening. The lanai is accessible from the living room, family room and primary suite. Brick pavers surround the gas-heated, free form pool and spa. In addition, there is a 20' square sun shade sail that covers one half of the pool which is included. The entire backyard is fenced and includes a newer shed. The fence could easily be removed should someone want access to the rear of the property. This home also has a newer Trane HVAC, metal roof and solar panels which offers dramatic savings on the electricity bill. Other features include separate utility room with large pantry, two-car garage with utility sink and new side access door as well as a fully paved driveway with ample guest parking. Very private setting on a quiet, low-traffic, dead end street and best of all no HOA fees.
Listing courtesy of John R Wood Properties. Selling Office: .

/u.realgeeks.media/capecoralrealestatenow/koffman-and-associates-logo-72.jpg)