2250 Grove Drive, Naples, FL 34120

$530,000
3
BD
2
BA
2,044
SqFt

Show Photos

Verify your account to unlock exclusive photos, mortgage tools, and more.

Sold Price
$530,000
List Price
$549,900
Listing Price
$549,900
Closing Date
Jul 23, 2026
Days on Market
247
MLS#
225079306
Bedrooms
3
Bathrooms
2
Living Sq. Ft
2,044
Property Class
Single Family Residential
Building Design
Single Family
Status Type
Resale
Status
CLOSED
County
Collier
Region
NA34 - Orangetree Area
Development
Valencia Lakes
Subdivision
Valencia Lakes

Property Description

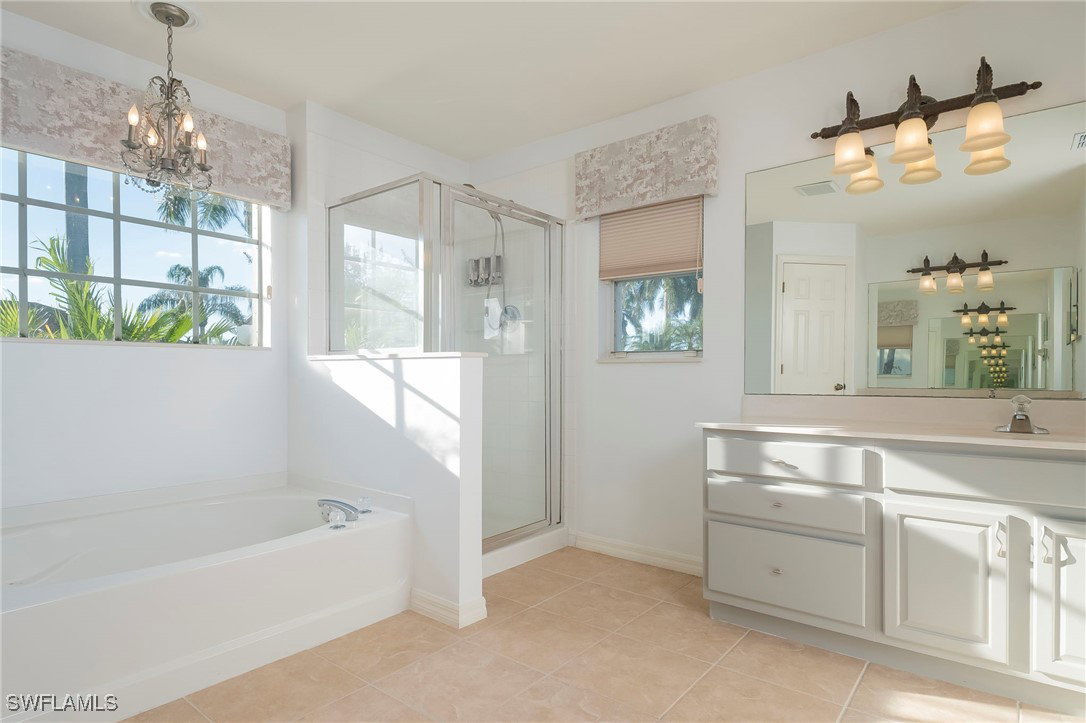
Live the ultimate Florida lifestyle in this beautifully updated 3-bedroom, 2-bath, 3-car extended garage, pool home with stunning lake views in the gated community of Valencia Lakes. From peaceful mornings by the water to evening swims under painted skies, this home invites you to unwind and enjoy every moment. Step through the sliding doors to your private screened lanai featuring a sparkling pool and plenty of space to relax, entertain, or simply soak in the tranquility of nature. Inside, the open layout is complemented by a fully renovated kitchen with quartz countertops, stainless steel appliances, soft-close cabinetry, and a modern tile backsplash. New lighting throughout and a 2024 A/C system add comfort and efficiency. Valencia Lakes offers LOW HOA fees and refreshed 2025 amenities, including a resort-style pool, clubhouse, fitness center, tennis, pickleball, basketball, and playground. Great location. close to shopping, dining, and entertainment. Whether you’re seeking year-round living or a serene seasonal retreat, 2250 Grove Drive delivers lakefront living at its finest!

Additional Information

Year Built
2004
Garage Spaces
3
furnished
Unfurnished
Pets
Call, Conditional
Amenities
Basketball Court, Clubhouse, Fitness Center, Barbecue, Other, Picnic Area, Pickleball, Pool, Sidewalks, Tennis Court(s), Management
Community Type
Gated, Street Lights
View
Lake
Waterfront Description
Lake
Pool
Yes
Building Description
1 Story/Ranch
Lot Size
0.325
Construction
Block, Concrete, Stucco
Rear Exposure
E
Roof
Tile
Flooring
Tile
Exterior Features
Sprinkler/Irrigation
Water
Public
Sewer
Public Sewer
Cooling
Central Air, Ceiling Fan(s), Electric
Interior Features
Bathtub, Dual Sinks, Eat-in Kitchen, Family/Dining Room, Kitchen Island, Living/Dining Room, Main Level Primary, Pantry, Separate Shower, Cable TV, Vaulted Ceiling(s), Window Treatments, Split Bedrooms
Waterfront
Yes
Furnished Description
Unfurnished

Mortgage Calculator

Amount of Loan
Annual Interest Rate
%
Term of Loan
Years

Does not include any taxes or fees.
Please consult a financial professional.
Calculator source: Real Geeks

Listing courtesy of Realty One Group MVP. Selling Office: .