


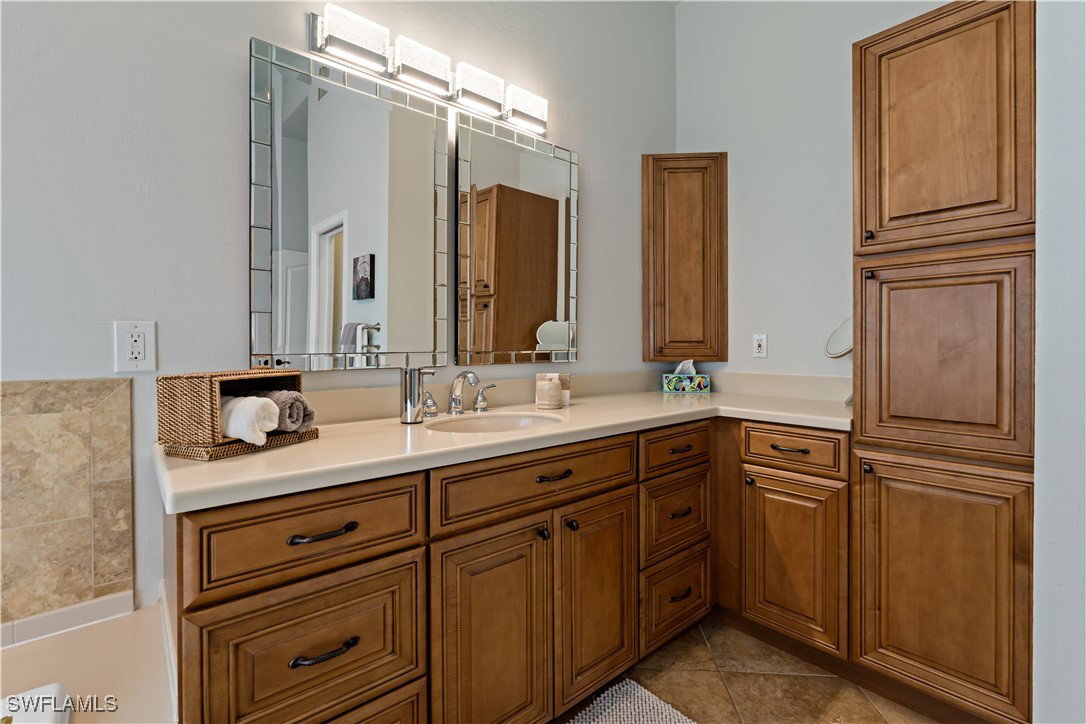


Exquisite 3-Bedroom Estate + Den (one of the bedrooms could be an In-Law Suite) | Nearly 3,000 Sq Ft of Refined Single-Level Living | Unrivaled Double-Fairway + Wide Water Panorama! Commanding one of the most coveted homesites in The Forest, this exceptional residence is perfectly positioned to capture sweeping double-fairway vistas and a shimmering wide-water panorama—an incomparable backdrop that defines luxury Florida living. Step into a world of sophistication where generous interiors, curated finishes, and breathtaking views converge. Offering 3 bedrooms, a refined den, this nearly 3,000 sq ft home lives effortlessly and elegantly on a single level. Outdoors, a resort-caliber pool is framed by an expansive travertine deck, enhanced by an architectural picture-window screen enclosure—a dramatic statement piece that blurs the line between inside and out. Security and serenity come standard with impact-resistant windows and doors, complemented by hurricane roll-down fabric screens for complete peace of mind. Set just beyond the 24/7 manned gates, this prestigious address offers unmatched convenience—mere steps from the clubhouse, yet tucked into a tranquil enclave of lush mature landscape. Never flooded. Located west of 41 where golf membership is optional, presenting rare flexibility in a luxury golf community. LOW annual HOA of only $3,100, inclusive of cable and high-speed internet. The Forest Country Club—A Lifestyle of Distinction! Membership unlocks a world of elite amenities, including: Two championship 18-hole golf courses: The Bobcat and The Bear. The Bear’s spectacular $10.6 million renovation—fully funded and unveiling December 2025! A celebrated tennis and pickleball center known for its vibrant programs, Bocce courts, a relaxed yet chic tiki bar, and a full calendar of curated social events! With its prized southwest exposure, the home enjoys nightly performances of the region’s iconic cotton-candy sunsets—an ever-changing masterpiece viewed from your private sanctuary. Nestled within a community renowned for its pristine natural beauty, abundant wildlife, and miles of picturesque walking paths, this home is a rare blend of elegance, setting, and lifestyle.
Listing courtesy of DomainRealty.com LLC. Selling Office: .

/u.realgeeks.media/capecoralrealestatenow/koffman-and-associates-logo-72.jpg)