26415 Bay Road, Bonita Springs, FL 34134

$5,995,000
4
BD
5
BA
3,419
SqFt

Show Photos

Verify your account to unlock exclusive photos, mortgage tools, and more.

List Price
$5,995,000
Listing Price
$5,995,000
Days on Market
254
MLS#
225079865
Bedrooms
4
Bathrooms
5
Living Sq. Ft
3,419
Property Class
Single Family Residential
Building Design
Single Family
Status Type
New Construction
Status
ACTIVE
County
Lee
Region
BN01 - Bonita Beach
Development
Bonita Beach
Subdivision
Bonita Beach

Property Description

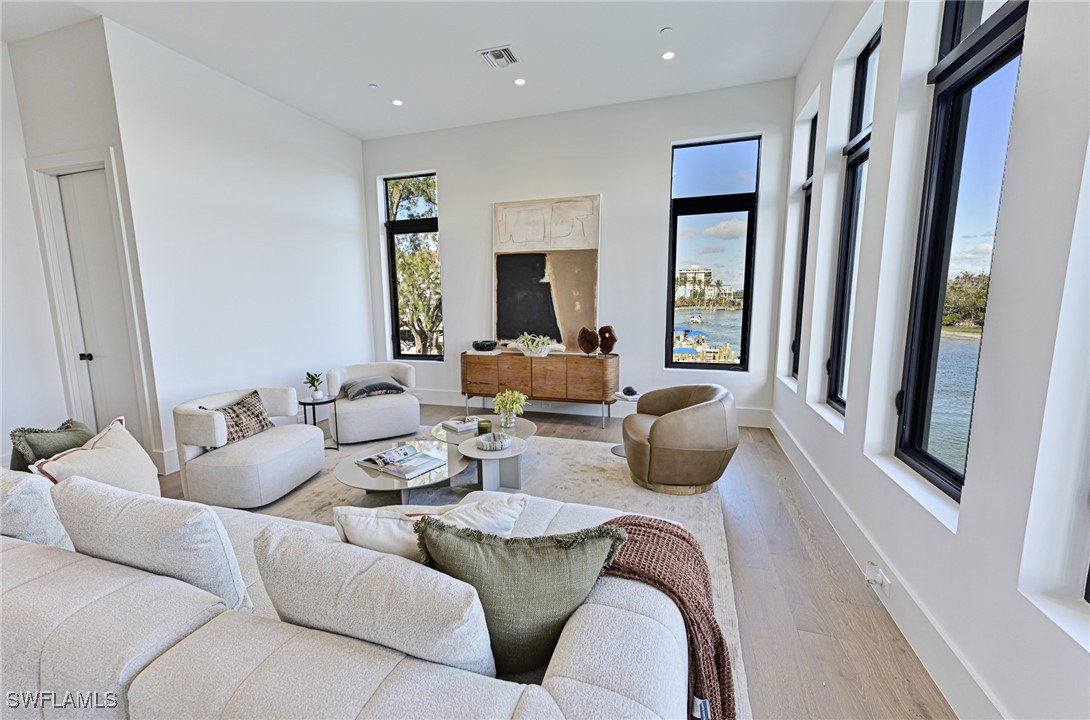
This coastal contemporary 3 story Bonita Beach bay front home offers it all for the best of the Florida lifestyle living including: situated on a quiet street on the bay with water views everywhere east north and south plus partial gulf views, it is located close to the Gulf of Mexico pass which brings the beautiful turquoise water to the bay waters behind your home, there is a Beach access across the street, premier boating from your property to the gulf in a few minutes (a Seller credit toward your boat dock will be given at closing), a tropical swimming pool and spa right on the bay with large entertaining deck, this RG Designs home was professionally decorated with high quality selections and furnishings throughout, four bedrooms all with on suite baths, the large master suite offers wide bay views and a private balcony, the open floor plan has been designed for maximum water views everywhere including large contemporary kitchen with island dining and great room features a wall of glass and open to a covered lanai with well equipped summer kitchen and direct access to the pool, plus a den/office, large powder bath, two large garages and a private elevator. The contemporary dream home is move in ready for a quick close for your enjoyment this season.

Additional Information

Year Built
2024
Garage Spaces
4
furnished
Furnished
Pets
Yes
Amenities
Beach Rights, Beach Access
Community Type
Boat Facilities
View
Bay
Waterfront Description
Bayfront
Pool
Yes
Building Description
Multi-Level
Lot Size
0.1233
Construction
Block, Concrete, Stucco
Rear Exposure
E
Roof
Tile
Flooring
Tile, Wood
Exterior Features
Deck, Fire Pit, Security/High Impact Doors, Sprinkler/Irrigation, Outdoor Grill, Outdoor Kitchen, Gas Grill
Water
Public
Sewer
Public Sewer
Cooling
Central Air, Ceiling Fan(s), Electric, Zoned
Interior Features
Built-in Features, Bathtub, Closet Cabinetry, Dual Sinks, Entrance Foyer, Fireplace, High Ceilings, Living/Dining Room, Custom Mirrors, Pantry, Sitting Area in Primary, Separate Shower, Cable TV, Bar, Walk-In Closet(s), Elevator, Home Office, Split Bedrooms
Gulf Access
Yes
Waterfront
Yes
Furnished Description
Furnished

Mortgage Calculator

Amount of Loan
Annual Interest Rate
%
Term of Loan
Years

Does not include any taxes or fees.
Please consult a financial professional.
Calculator source: Real Geeks

Listing courtesy of Barry DeNicola Realty Inc.