


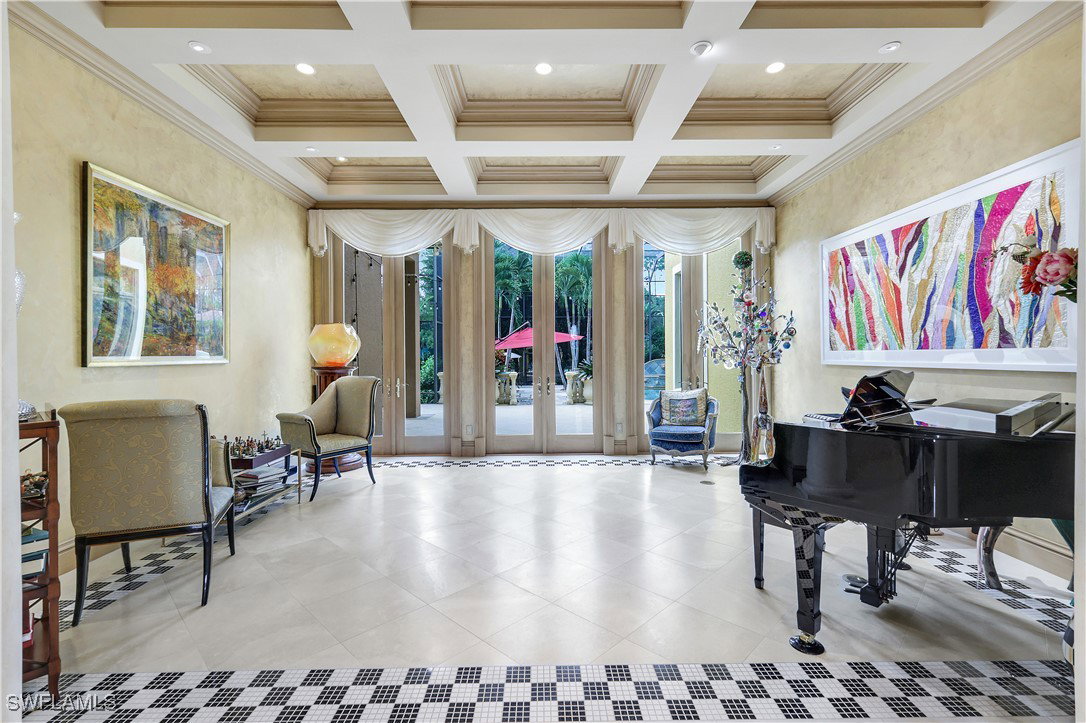


A triumph of architectural brilliance, this Stofft Cooney–designed estate—masterfully curated and constructed by Borelli—shimmers with couture style, sophisticated detailing, and world-class refinement. Set on approximately two acres in the coveted Pine Ridge enclave, this extraordinary residence delivers pure luxury at every turn, offering the amenities, craftsmanship, and presence expected in a home of this caliber. Graceful, light-filled living spaces flow effortlessly throughout, with each room intentionally positioned for exceptional entertaining and elevated everyday living. The beautifully renovated chef’s kitchen serves as the heart of the home—pairing fresh, modern design with high-end functionality—and is complemented by a remarkable 3,000-bottle, temperature-controlled wine room, an oenophile’s dream perfectly suited for intimate tastings or grand gatherings. A private attached apartment provides both convenience and comfort for extended-stay guests or multigenerational living. Refined elegance abounds in the custom lighting, including exquisite Murano glass fixtures, along with artfully designed niches, millwork, and built-ins that elevate every corner of the home. The truly awe-inspiring grounds complete the experience, featuring a tropical-resort-style swimming pool, tennis/pickleball court, and a romantic gazebo that enhances the estate’s serene, sanctuary-like ambiance. A separate guest house—could be used as an art studio—offers its own kitchen, bath, and living area, ensuring guests are graciously and luxuriously accommodated. Car enthusiasts will appreciate the four-car, air-conditioned garage, while the gated circular driveway sets the tone for the grandeur that follows. This is more than a home—this is luxury living in Naples perfected.
Listing courtesy of Coldwell Banker Realty.

/u.realgeeks.media/capecoralrealestatenow/koffman-and-associates-logo-72.jpg)