


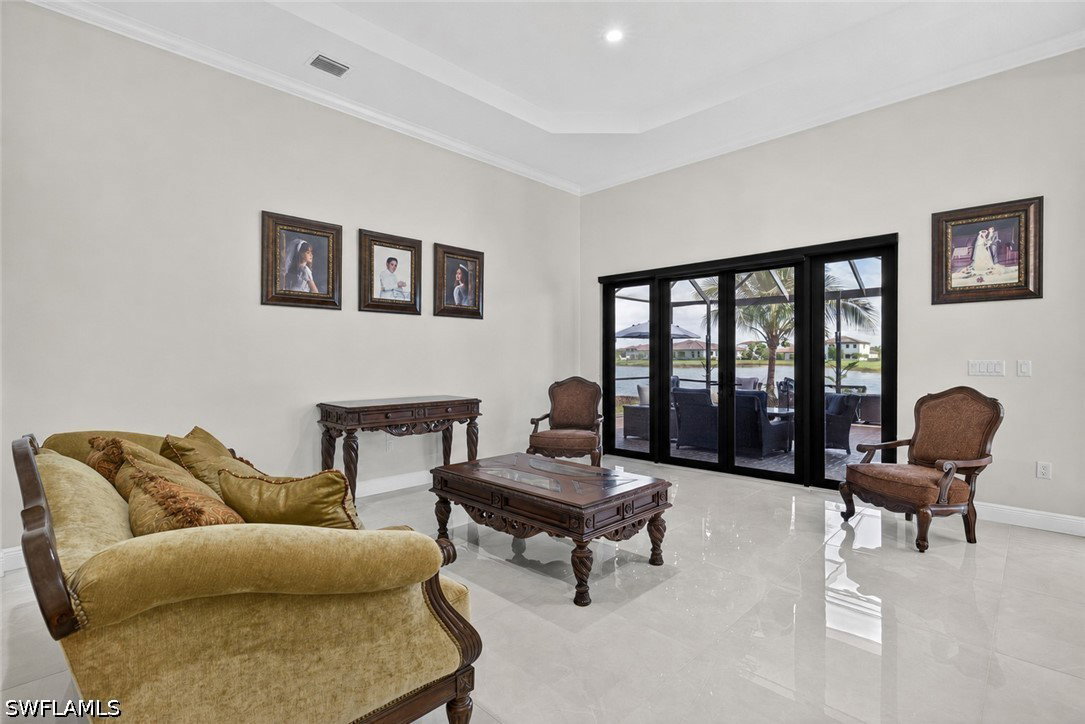


**ACCEPTING BACK UP OFFERS**Welcome to this beautifully upgraded Chesbro model in the highly sought-after Maple Ridge at Ave Maria, offering 4 bedrooms, 2.5 baths, over 3,000 square feet of living space, and breathtaking wide lake views on an oversized 1/4+ acre lot. From the moment you step inside, you’ll appreciate the attention to detail with upgraded 36x36 tile flooring, crown molding, French doors, impact windows and doors, and plantation shutters in the primary suite. Designed for both everyday comfort and entertaining, the spacious kitchen flows seamlessly into the living and dining areas, creating a bright and open atmosphere filled with natural light. Step outside to an impressive screened lanai where Florida living truly shines, featuring extended patio spaces, color-changing patio lighting, flood lights, a fully fenced backyard, professional landscaping, and tranquil lake views that create the perfect setting for relaxing or hosting guests. Additional upgrades include a Culligan water treatment system, UV A/C purification lights, tankless water heater, ceiling fans throughout, an upgraded laundry room with cabinetry and utility sink, and a finished garage with epoxy flooring and custom storage shelving. A Hot Springs Jacuzzi adds the finishing touch to this exceptional outdoor retreat. Residents enjoy access to the Club at Maple Ridge, a resort-style amenity center offering a pool, fitness center, steam room, dog park, billiards room, and more. Ave Maria also features parks, walking trails, tennis, pickleball, a waterpark, shopping, dining, and a true sense of community. This is the kind of home that rarely combines space, upgrades, lot size, and lake views all in one package.
Listing courtesy of The Keyes Company. Selling Office: .

/u.realgeeks.media/capecoralrealestatenow/koffman-and-associates-logo-72.jpg)