


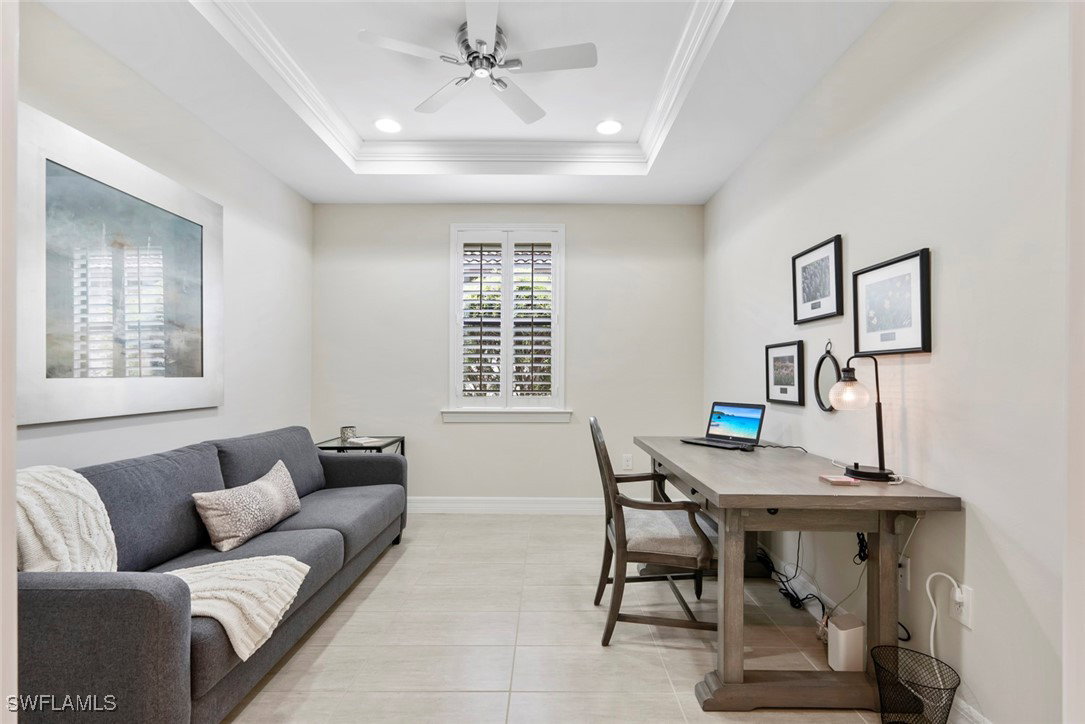


PREMIUM GOLF COURSE & WATER VIEW — This beautiful home offers one of the most desirable settings in Del Webb Naples, perfectly positioned on serene water and overlooking the 17th Fairway of Panther Run Golf Course. Located in the 55+ Del Webb community, this residence showcases the popular SUMMERWOOD floor plan with 2 bedrooms, a den, a spacious Florida Room, and a long list of thoughtful upgrades. The GOURMET KITCHEN is truly a chef's delight, featuring a large entertaining island, UPGRADED APPLIANCES, soft-close cabinetry, and convenient pull-out drawers. The versatile den is ideal for guests, a home office, or hobbies. Designed for comfort and peace of mind, this home is equipped with ELECTRIC HURRICANE SCREENS on all windows and doors, offering security and an effortless indoor-outdoor transition. Additional upgrades include TILE FLOORING throughout, CROWN MOLDING, EXTRA CAN LIGHTING, and freshly painted interior and exterior spaces. Enjoy Florida living at its finest on the EXTENDED LANAI, recently upgraded with “No See-um” SCREENS in the front and back. The lanai is also pre-wired for a hot tub - perfect for enhancing your outdoor retreat. Inside, PLANTATION SHUTTERS and CUSTOM CLOSETS add elegance and functionality to every room. The luxurious PRIMARY SUITE features a large walk-in shower, CUSTOM CLOSET, and dual sinks for a spa-like feel. The TANDEM-STYLE GARAGE offers exceptional flexibility with space for a golf cart, hobby area, or extra storage. It also includes a 4’ EXTENSION, EPOXY FLOORING, and an INSULATED GARAGE DOOR for year-round comfort. This home comes with the SOCIAL MEMBERSHIP, but take note GOLF LOVERS, Panther Run Golf Club offers optional MEMBERSHIPS with premium golf experiences just steps from your backyard. In Del Webb Naples, you’ll enjoy WORLD-CLASS AMENITIES that rival luxury resorts: dine at the Rusty Putter Restaurant, soak in the RESORT-STYLE or LAP POOLS, break a sweat in the state-of-the-art FITNESS CENTER, and play your way through PICKLEBALL, TENNIS, bocce, billiards - even a top-tier GOLF SIMULATOR! Need groceries, church, or a bite to eat? Just hop in your golf cart and cruise into town - Publix and the heart of Ave Maria are just minutes away. This isn’t just a home - it’s a LIFESTYLE UPGRADE in one of Southwest Florida’s most vibrant 55+ communities. Don’t miss your chance to live where fun, fitness, and friendships flourish year-round!
Listing courtesy of Realty One Group MVP. Selling Office: .

/u.realgeeks.media/capecoralrealestatenow/koffman-and-associates-logo-72.jpg)