20334 Larino Loop, Estero, FL 33928

$440,000
3
BD
3
BA
2,255
SqFt

Show Photos

Verify your account to unlock exclusive photos, mortgage tools, and more.

Sold Price
$440,000
List Price
$449,500
Listing Price
$449,500
Closing Date
Apr 24, 2026
Days on Market
123
MLS#
225081995
Bedrooms
3
Bathrooms
3
Living Sq. Ft
2,255
Property Class
Condo
Building Design
Townhouse
Status Type
Resale
Status
CLOSED
County
Lee
Region
ES03 - Estero
Development
Bella Terra

Property Description

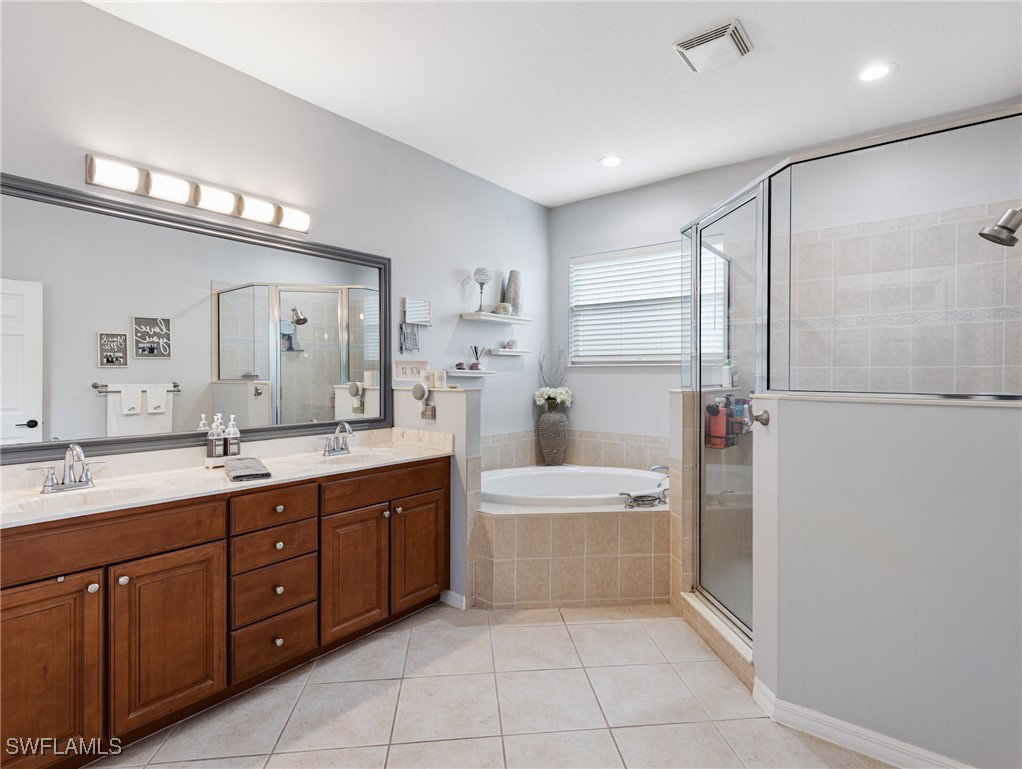
A rare opportunity awaits with this spacious twin townhome offering over 2,200 sq. ft. of living space, a private pool, and a 2-car garage, all wrapped into a beautifully updated 3-bedroom, Loft and 2.5-bathroom layout. Inside, you’ll find a remodeled kitchen with custom cabinetry, quartz countertops, an extended breakfast bar, and a stylish custom backsplash, along with neutral colored walls and a 2019 Trane A/C system. Upstairs, the expansive master suite offers an impressive amount of space, while the large loft area provides endless possibilities for a home office, media room, or play area, complemented by newer upgraded laminate flooring. Step outside to your private swimming pool, recently resurfaced and equipped with a newer pool heater, surrounded by serene landscaping perfect for relaxation or entertaining (some furniture may be available separately.) Also features a screened front entry to help keep a tidy entrance and enjoy those beautiful cross breezes. Just steps away are exceptional community amenities including a resort-style clubhouse, 24-hour fitness center, pool and spa, pickleball, tennis, bocce, volleyball, playground, butterfly garden, and activities for all ages—this townhome truly has it all.

Additional Information

Year Built
2006
Garage Spaces
2
furnished
Unfurnished
Pets
Call, Conditional
Amenities
Basketball Court, Bocce Court, Clubhouse, Sport Court, Fitness Center, Playground, Pickleball, Park, Pool, Spa/Hot Tub, Tennis Court(s), Management
Community Type
Gated, Street Lights
View
Landscaped
Waterfront Description
None
Pool
Yes
Building Description
Two Story
Lot Size
0.105
Construction
Block, Concrete, Stucco, Wood Frame
Rear Exposure
N
Roof
Tile
Flooring
Carpet, Laminate, Tile
Exterior Features
Sprinkler/Irrigation, Shutters Manual
Water
Public
Sewer
Public Sewer
Cooling
Central Air, Ceiling Fan(s), Electric
Interior Features
Breakfast Bar, Bathtub, Tray Ceiling(s), Separate/Formal Dining Room, Dual Sinks, High Ceilings, Pantry, Separate Shower, Upper Level Primary, Bar, Window Treatments, Loft, Split Bedrooms
HOA Fee
$573
Unit Floor
1
Furnished Description
Unfurnished

Mortgage Calculator

Amount of Loan
Annual Interest Rate
%
Term of Loan
Years

Does not include any taxes or fees.
Please consult a financial professional.
Calculator source: Real Geeks

Listing courtesy of Realty World J. PAVICH R.E.. Selling Office: .