


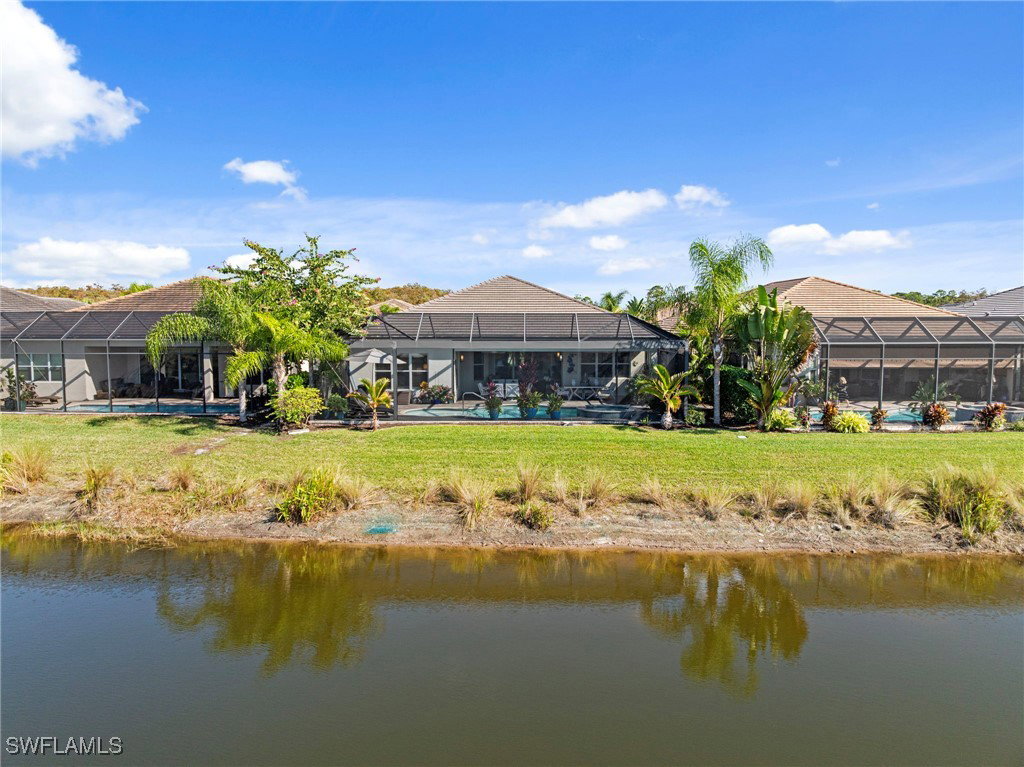


Discover this perfect example of upscale living in this meticulously decorated, custom-built "Lydia" model home by GL Homes, perfectly situated with a magnificent western lake view. Designed for grand entertaining and comfort, this residence boasts an expansive 4 Bedrooms, 3 Baths, a formal dining room, and two complete living areas, offering exceptional flexibility and space. Chef's Dream Kitchen & Superior Upgrades: The gourmet kitchen is a masterpiece featuring new, top-of-the-line Bosch appliances, including a 5-burner gas cooktop and a wine cooler & Mizudo instant hot. Gorgeous cabinetry, complete with convenient lower pull-outs, maximizing storage. Enjoy the elegance of hardwood flooring throughout, custom wood trim, crown molding, plantation shutters, beautiful custom draperies and expensive, upgraded light fixtures. Further enhancing comfort are a tankless water heater and full hurricane windows and sliding doors. Outdoor Oasis & Seamless Entertaining: A true private resort! The large, covered lanai features a custom, heated saltwater pool and spa accented with playful bubblers and multi-colored lighting, plus newly installed autofill system. The Outdoor Kitchen is fully equipped with New top of the line built-in grill, side burner, sink, and refrigerator. The space is completed by three ceiling fans, automatic sunscreens, and a 40-foot "Picture Window" screen enclosure, providing unobstructed lake views. Peace of Mind & Convenience: The home is equipped for ultimate security and comfort with a whole-house generator and a whole-house water filtration system. The oversized 2-Car Garage is a standout, featuring its own Air Conditioning, an epoxy floor, extra storage cabinets, shelving, and a refrigerator. This home is must-see; the list of custom upgrades is endless!
Listing courtesy of Royal Shell Real Estate, Inc.. Selling Office: .

/u.realgeeks.media/capecoralrealestatenow/koffman-and-associates-logo-72.jpg)