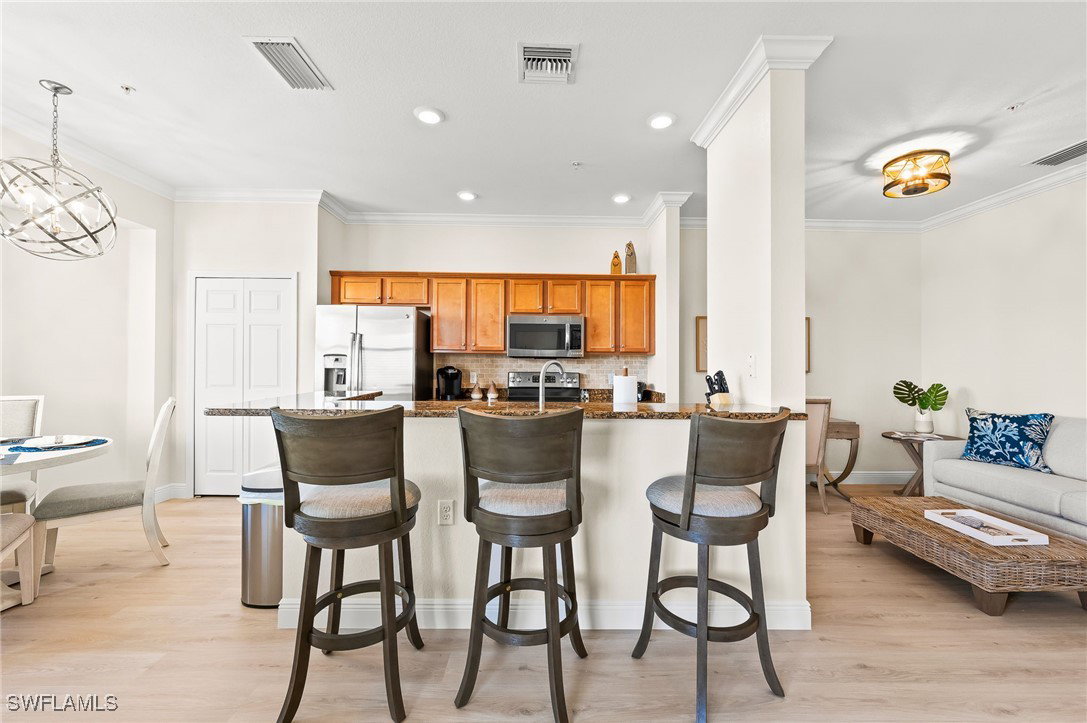
17961 Bonita National Boulevard Unit 541, Bonita Springs, FL 34135

$420,000
2
BD
2
BA
1,162
SqFt

Show Photos

Verify your account to unlock exclusive photos, mortgage tools, and more.

Sold Price
$420,000
List Price
$445,000
Listing Price
$445,000
Closing Date
Apr 03, 2026
Days on Market
52
MLS#
225082365
Bedrooms
2
Bathrooms
2
Living Sq. Ft
1,162
Property Class
Condo
Building Design
Mid Rise (4-7)
Status Type
Resale
Status
CLOSED
County
Lee
Region
BN12 - East of I-75 South of Cit
Development
Bonita National Golf And Country Club

Property Description

EXCLUSIVE GOLF MEMBERSHIP INCLUDED — Welcome home to this newly renovated Bellini-floor plan condo in the sought-after Bonita National Golf & Country Club. This private top-floor, end-unit residence (Building 5) offers sweeping western sunset views over the lake and championship golf course, enjoyed best from the screened-in balcony. Professionally decorated and offered turnkey, simply bring your suitcase and golf clubs. Upgrades include new LVP flooring, designer lighting, modern ceiling fans, fresh interior paint, curated artwork/décor, and all-new furniture. The floorplan features two spacious bedrooms plus a large sleeper sofa in the living room to comfortably host guests. Additional highlights include drop-down blinds and a conveniently located storage unit less than 10 feet from your front door. Bonita National is a vibrant, amenity-rich community offering an active clubhouse, resort-style pool, poolside café/bar, fitness center, tennis, and pickleball courts (2026), creating the ultimate Florida lifestyle.

Additional Information

Year Built
2016
Carport Spaces
1
furnished
Furnished
Pets
Call, Conditional
Amenities
Basketball Court, Bocce Court, Bike Storage, Cabana, Clubhouse, Fitness Center, Golf Course, Playground, Pickleball, Private Membership, Pool, Putting Green(s), Restaurant, Sauna, Spa/Hot Tub, Sidewalks, Tennis Court(s), Trail(s), Management
Community Type
Elevator, Golf, Gated, Tennis Court(s), Street Lights
View
Golf Course, Lake
Waterfront Description
None
Building Description
Mid Rise
Construction
Block, Concrete, Stucco
Rear Exposure
W
Roof
Tile
Flooring
Laminate, Tile
Exterior Features
Security/High Impact Doors, Sprinkler/Irrigation
Water
Public
Sewer
Public Sewer
Cooling
Central Air, Electric
Interior Features
Breakfast Bar, Breakfast Area, Separate/Formal Dining Room, Entrance Foyer, Kitchen Island, Pantry, Shower Only, Separate Shower, Cable TV, Walk-In Closet(s), High Speed Internet
HOA Fee
$4,256
Unit Floor
1
Furnished Description
Furnished

Mortgage Calculator

Amount of Loan
Annual Interest Rate
%
Term of Loan
Years

Does not include any taxes or fees.
Please consult a financial professional.
Calculator source: Real Geeks

Listing courtesy of John R Wood Properties. Selling Office: .