


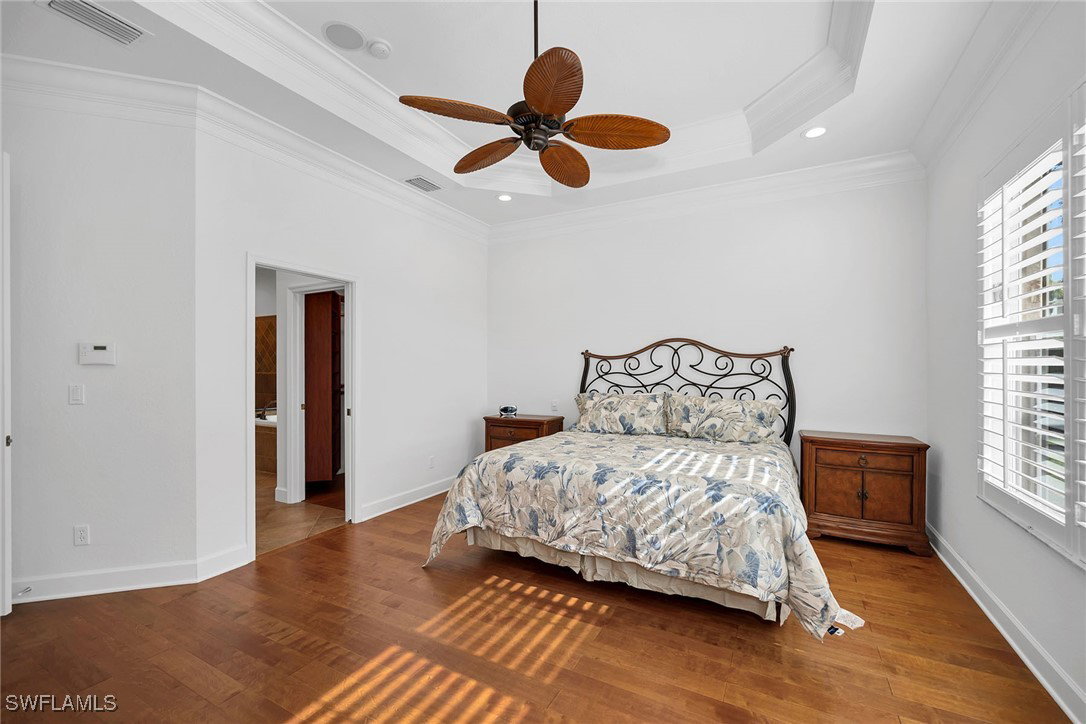


Experience bright southern exposure, tranquil lake views, and exceptional privacy on a spacious corner lot in this beautifully maintained Franklin floor plan residence in the desirable Madison Park community. Filled with natural light and designed for comfort and functionality, this home offers a split-bedroom layout, a versatile den and a newer HVAC system for added peace of mind. The property lives effortlessly indoors and out, with a seamless connection to expansive outdoor living spaces overlooking the sparkling pool, spa and serene water views. A French door entry with a transom window introduces the inviting interior, where diagonal tile flooring, volume and tray ceilings, crown molding, recessed lighting, arched walkways, and thoughtfully placed ceiling fans enhance the home’s warm and open feel. The kitchen features wood cabinetry, granite countertops, a mosaic tile backsplash above the range, black appliances, including a range, microwave, refrigerator with ice maker, and a new dishwasher, along with an adjacent dining area framed by large windows overlooking the pool/spa. The living room offers pocketing sliders that expand the space onto the lanai, ideal for everyday relaxation or entertaining. The owner’s suite is a serene retreat with wood flooring, white plantation shutters, lanai access, three walk-in closets with built-ins, and an elegant en-suite bath featuring dual granite vanities with a makeup counter, a full-width mirror, a walk-in shower with a bench, a privacy window for natural light and a separate jetted soaking tub. Two additional guest spaces offer versatility: one guest bedroom with wood flooring, plantation shutters, and an adjacent bath with a tub-shower combo, and a second guest bedroom with double-door entry and plantation shutters. The den, also with double-door entry, wood flooring and an arched transom window, provides the ideal flex space for an office or hobby room. Outdoor living is a highlight, with a spacious covered lanai featuring dual ceiling fans, along with a separate screened enclosure that includes a heated pool with a new heater, a spa and a waterfall feature. Lake views and electric storm shutters add convenience and peace of mind. Additional features include a laundry room with a Maytag washer and dryer, built-in cabinetry and utility sink, as well as an attached two-car garage with extensive storage cabinetry. Madison Park’s prime location offers quick access to shopping, dining, downtown 5th Avenue, Marco Island and world-renowned beaches of Naples. The community features six lakes, abundant natural preserves, and opportunities for fishing and birdwatching. Low HOA fees include lawn and landscape maintenance, making this an ideal choice for those seeking convenience and an active Naples lifestyle in a beautifully maintained, welcoming community.
Listing courtesy of Premier Sotheby's Int'l Realty. Selling Office: .

/u.realgeeks.media/capecoralrealestatenow/koffman-and-associates-logo-72.jpg)