


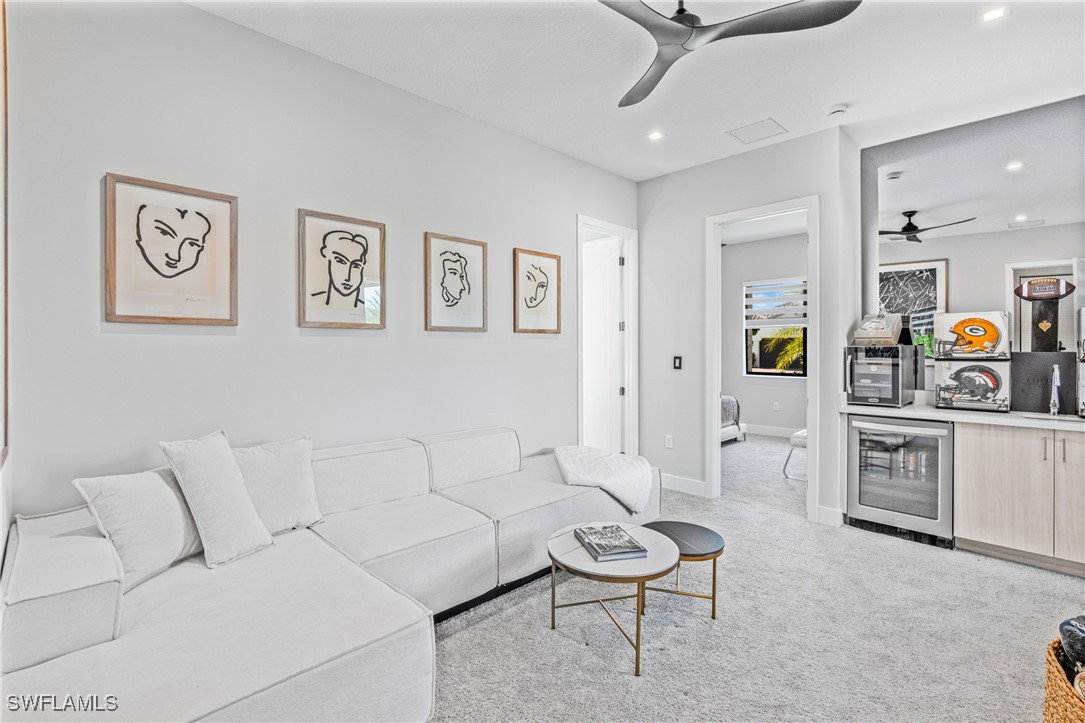


Welcome to your dream home in Ave Maria The property is loaded with upgrades! That features: Garage & Technology: Two (2) EV chargers, a remote garage controller with a security camera, and a widened driveway accommodating three (3) cars. Audio & Environment Control: A three-zone Sonos system (pool area, main living room, and upstairs family area); two (2) Wi-Fi thermostats; and five (5) Wi-Fi light switches, including upgraded dimmer switches throughout all rooms. Private Wine Cabinet. Security System: A comprehensive alarm system including a door camera, three (3) wireless door locks, and a four-camera security system. Propane & Outdoor Living: A 500-gallon propane tank supporting a fire pit, a BBQ grill, and two (2) tiki torches on the pool deck. The property also features an outdoor kitchen area with a wet sink and a wood-burning pizza oven, a completely covered pool deck area with modern outdoor panels, and an installed outdoor TV. - Interior Features: Remote control blinds for all windows, a glass-enclosed wine closet, and a finished Master Closet. The kitchen cabinets and master bathroom mirrors have been upgraded. The master bathroom includes a large tub. Lighting & Airflow: Ceiling fans installed in all five (5) bedrooms, two (2) family areas, and three (3) ceiling fans installed on the pool deck areas. Structural & Exterior: The property is situated on the largest lot size in Maple Ridge. Exterior features include a large pool and jacuzzi with a double-height pool screen lanai area. The pool system includes three (3) pumps, a heater, and Wi-Fi pool control. There is a screen-in balcony and entrance area, and a second-floor balcony area with an installed spiral staircase. Finally, a concrete pathway has been installed along the left side of the house. View the sunset from your spiral upstairs Balcony Sit back and enjoy the sunset by the pool with your family and friends!
Listing courtesy of London Foster Realty. Selling Office: .

/u.realgeeks.media/capecoralrealestatenow/koffman-and-associates-logo-72.jpg)