


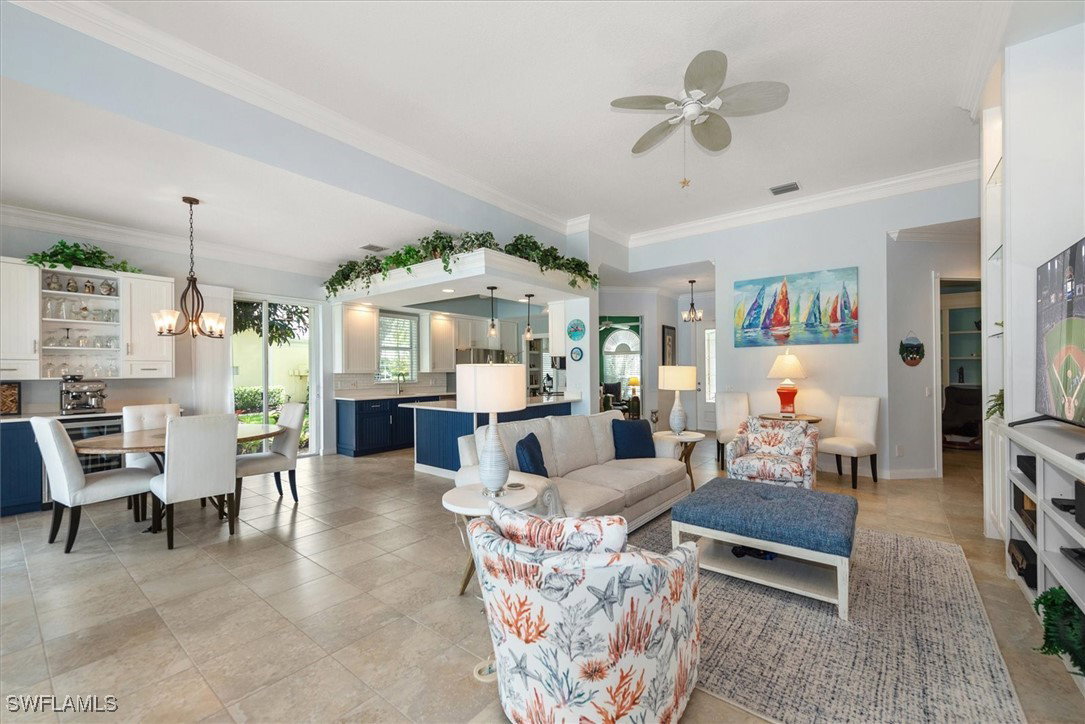

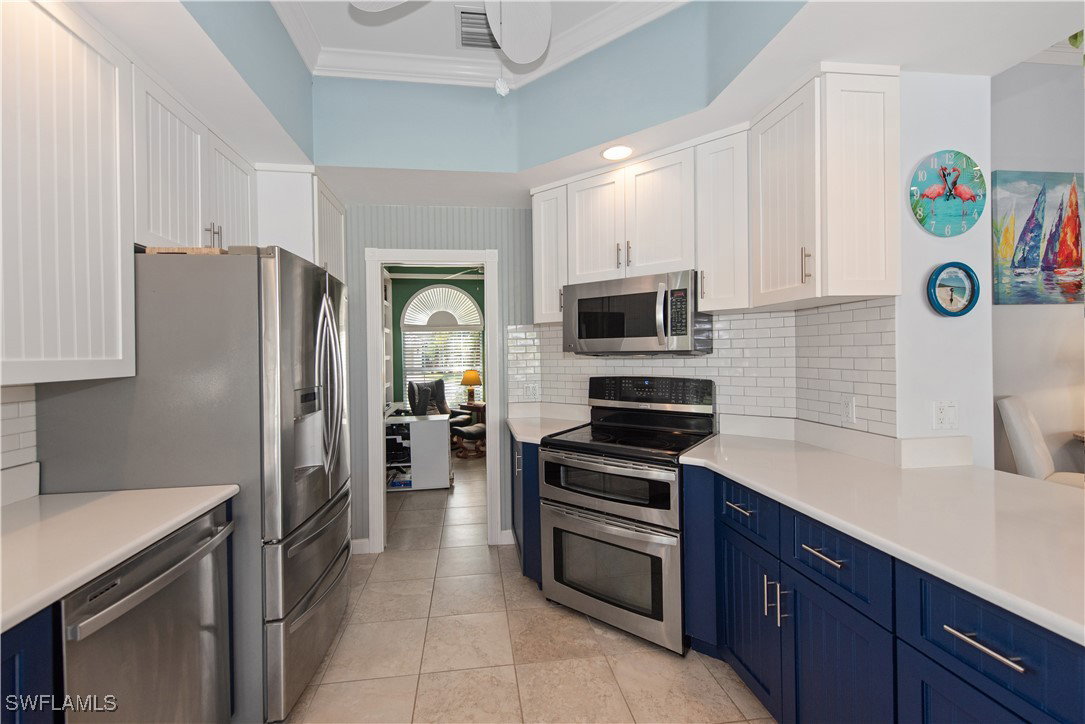


Taking Back Up offers.Stunning Lakefront Oakmont Home in Guard-Gated VillageWalk of Bonita Enjoy breathtaking lake views throughout this immaculate Oakmont residence located in the highly sought-after, amenity-rich, guard-gated community of VillageWalk of Bonita. From the moment you step into the welcoming foyer with elegant beadboard wainscoting, your eyes are drawn through the open layout encompassing the kitchen, den, great room, dining area, and spacious primary suite. Situated on an oversized 135’ x 39’ x 135’ x 39’ premium lot, this exceptional home features a covered patio and screened lanai with a sparkling pool, perfectly positioned to overlook a picturesque lake showcasing lush, manicured landscaping. The interior boasts soaring 12-foot ceilings and numerous high-end upgrades. The 2021 remodeled kitchen showcases quartz countertops, beadboard cabinetry, pull-out drawers, stainless steel appliances, a French-door refrigerator with ice dispenser, and a custom-built dining server with a 54-bottle wine chiller—perfect for entertaining. The living area features a beautifully redesigned entertainment wall with beadboard detailing, built-in shelving, and ample space for your TV and media equipment. Tile flooring flows throughout the home, complemented by nine ceiling fans for comfort and style. The primary bathroom was fully remodeled in 2021, featuring new tile shower walls and flooring, updated toilets, quartz-topped vanities, and wood cabinetry (Jacuzzi tub retained). Additional upgrades include a new pool heater and washer/dryer (Sept 2025), accordion hurricane shutters, and impact sliders in the primary bedroom. Step outside to enjoy the serene setting with lush tropical gardens and a tranquil lake. VillageWalk Amenities Include: • Town center clubhouse • Resort-style pool and lap pool • Fitness center overlooking the lake • Indoor and outdoor restaurant/bar with poolside service Tennis, pickleball, bocce, basketball, and tot lit • Ice cream shop, spa, hair salon, bagels, sandwiches, and coffee • Golf cart paths and scenic walking/jogging/biking trails • Full-time activity director offering daily programs, classes, lectures, excursions, and bus trips • Weekday complimentary water aerobics and once a week free painting groups. HOA includes: exterior maintenance, landscaping, irrigation, pest control, internet / WiFi, tree care, shrubs, lawn, sidewalks, street lighting, reserves. VillageWalk amenities: clubhouse, resort pool/lap pool, fitness center overlooking the lake, indoor, outdoor restaurant/bar serving at the poolside as well. Ice cream, spa hair salon, bagel, sandwiches, and coffee. Golf cart paths, and walking/jogging/biking trails. HOA covers exterior maintenance, irrigation, pest control, and WiFi. trees, lawn, side walks, street lights. activity director with daily programs, excursions bus trips, lectures, classes. Free water aerobics on weekdays.
Listing courtesy of Downing Frye Realty Inc.. Selling Office: .

/u.realgeeks.media/capecoralrealestatenow/koffman-and-associates-logo-72.jpg)