


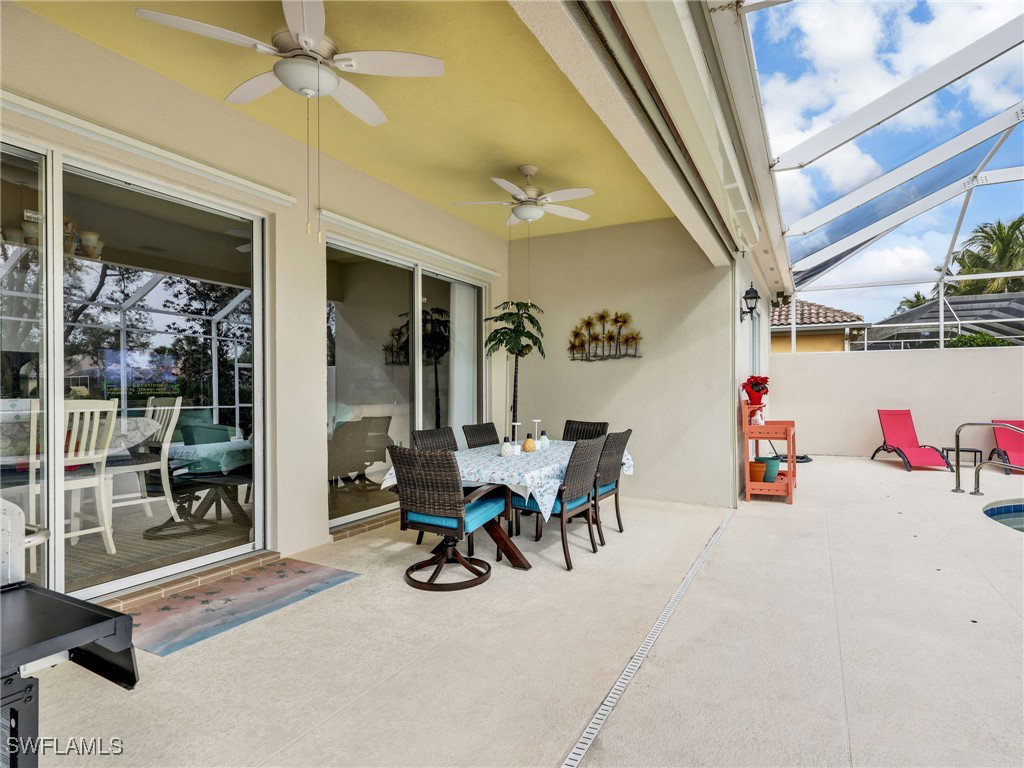


Experience tranquil Florida living blended with exceptional value in this beautifully maintained residence, perfectly suited as a full-time home or seasonal retreat. Located in the highly sought-after, guard-gated VillageWalk community, this property offers reasonable HOA fees, no flood insurance requirement, and a brand-new roof (2025)—peace of mind included. This spacious Carlyle model by DiVosta is renowned for its solid construction, featuring steel-reinforced poured concrete for lasting durability. Step inside to a bright, open floor plan designed for both comfort and entertaining. The expansive living area flows effortlessly into a versatile great room, while a private den off the living room provides the ideal space for a home office, study, or reading nook. With 4 bedrooms, each offering ample closet space with built-in shelving, and 4 full bathrooms, this home delivers outstanding comfort and convenience for family and guests alike. The primary suite is a true private retreat, offering direct access to the pool deck and a thoughtfully designed his-and-hers bathroom that blends luxury with everyday functionality. Separate vanities provide dedicated spaces for him and her, complemented by a built-in makeup vanity. The bathroom features a deep soaking tub, a separate walk-in shower, and two private water closets, offering enhanced privacy, time-saving convenience. The home showcases ceramic tile flooring throughout the main living areas and plush carpeting in the bedrooms. The well-appointed kitchen boasts granite countertops, newer stainless-steel appliances with a double oven, and plantation shutters. Additional highlights include a beautifully finished epoxy two-car garage and an electric roll-down hurricane screen on the lanai. Step outside to your sun-drenched, screened-in outdoor oasis. The covered lanai and large enclosure surround a sparkling heated pool, freshly refinished in 2026, creating the perfect setting for entertaining or relaxing under the Florida sun. Nestled on a quiet, tree-lined street and just a short walk to the vibrant Towne Center, this home offers an unmatched lifestyle. VillageWalk residents enjoy 24-hour security and an impressive array of amenities, including a grand ballroom, card and game rooms, library, catering kitchen, fitness center, group exercise classes, resort-style pools, tennis, pickleball, basketball, and bocce courts. Unique on-site conveniences include a restaurant and bar with indoor and outdoor seating (no minimums), deli and bagel shop, ice cream parlor, gas station, car wash, salon, spa, ATM, and post office. Explore 22 miles of scenic walking and biking trails, cross 37 charming bridges, and unwind among lush butterfly gardens. Ideally located near RSW Airport, top medical facilities, schools, places of worship, pristine beaches, parks, premier shopping, and acclaimed dining, this exceptional home truly captures the essence of Bonita Springs living—where every day feels like a vacation.
Listing courtesy of Realty One Group MVP. Selling Office: .

/u.realgeeks.media/capecoralrealestatenow/koffman-and-associates-logo-72.jpg)