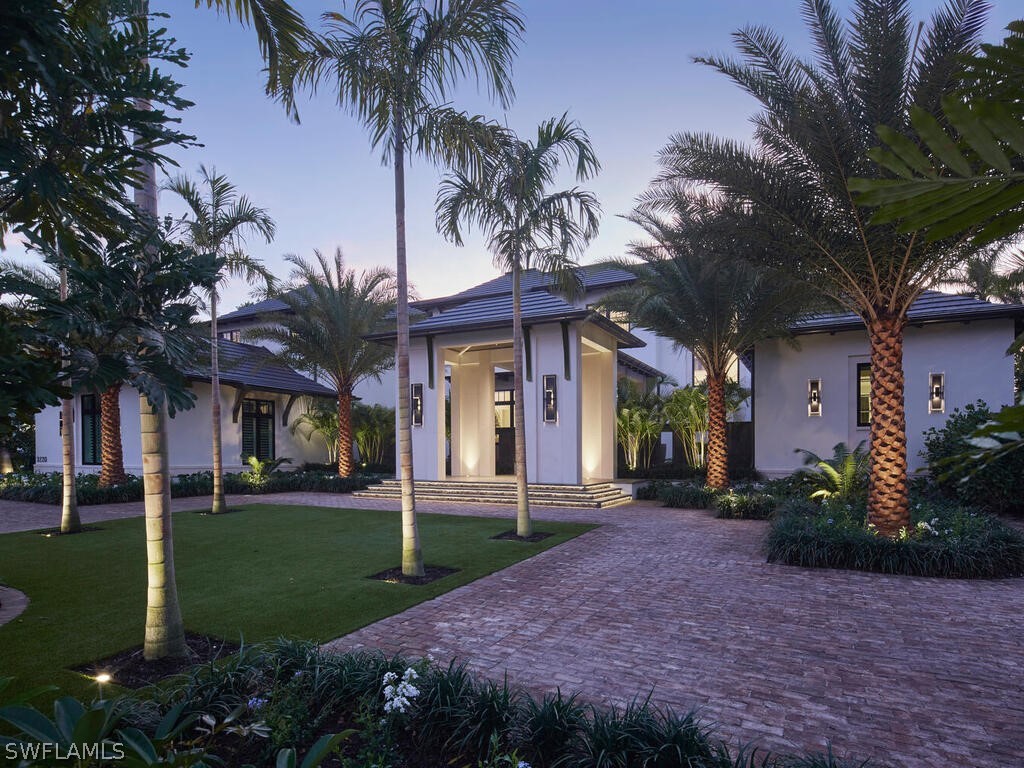
3220 Rum Row, Naples, FL 34102

$40,180,000
6
BD
8
BA
9,643
SqFt

Show Photos

Verify your account to unlock exclusive photos, mortgage tools, and more.

Sold Price
$40,180,000
List Price
$44,000,000
Listing Price
$44,000,000
Closing Date
Jul 27, 2026
Days on Market
96
MLS#
226000154
Bedrooms
6
Bathrooms
8
Living Sq. Ft
9,643
Property Class
Single Family Residential
Building Design
Single Family
Status Type
New Construction
Status
CLOSED
County
Collier
Region
NA07 - Port Royal-Aqualane Area
Development
Port Royal
Subdivision
Port Royal

Property Description

London Bay has unveiled an exceptional custom estate in Port Royal that features an impressive 160 feet of waterfront along Hidden Bay. This property boasts a desirable western exposure, providing direct access to the Gulf. The residence has been meticulously designed for both entertaining and everyday living. The architectural elements, crafted by Stofft Cooney Architects, are elegantly complemented by interiors curated by Romanza Interior Design. The estate includes expansive outdoor spaces and waterfront destinations, all surrounded by lush tropical landscaping designed by Exteriors by Koby Kirwin. The seamless integration of indoor and outdoor areas is further enhanced by resort-style amenities and private guest accommodations. On the main floor, you'll find a spacious primary retreat with custom closets and dedicated laundry facilities, a study, a formal dining room, and a distinguished club room with private deck access that features a fire pit. The second floor comprises five spacious guest suites, each with direct access to a balcony, as well as a lounge and a space suitable for a personal gym. Additional features include an elevator, a generator, three laundry rooms, and air-conditioned four-car garage. This incredible property is just a short distance from the Port Royal Club and the shops and dining options on Third Street and Fifth Avenue South.

Additional Information

Year Built
2026
Garage Spaces
4
furnished
Furnished
Pets
Yes
Amenities
Private Membership
Community Type
Boat Facilities, Non-Gated
View
Bay, Canal
Waterfront Description
Bayfront, Navigable Water, Riprap
Pool
Yes
Building Description
Two Story
Lot Size
0.72
Construction
Block, Concrete, Stone, Stucco, Wood Frame
Rear Exposure
W
Roof
Tile
Flooring
Tile, Wood
Exterior Features
Deck, Fence, Fire Pit, Security/High Impact Doors, Sprinkler/Irrigation, Outdoor Kitchen, Shutters Electric, Water Feature, Gas Grill
Water
Public
Sewer
Public Sewer
Cooling
Central Air, Electric, Zoned
Interior Features
Wet Bar, Built-in Features, Bathtub, Closet Cabinetry, Coffered Ceiling(s), Separate/Formal Dining Room, Dual Sinks, Entrance Foyer, Eat-in Kitchen, French Door(s)/Atrium Door(s), Kitchen Island, Multiple Shower Heads, Custom Mirrors, Main Level Primary, Pantry, Separate Shower, Walk-In Pantry, Bar, Walk-In Closet(s), Wired for Sound, Window Treatments
Gulf Access
Yes
Waterfront
Yes
Furnished Description
Furnished

Mortgage Calculator

Amount of Loan
Annual Interest Rate
%
Term of Loan
Years

Does not include any taxes or fees.
Please consult a financial professional.
Calculator source: Real Geeks

Listing courtesy of London Bay Realty Inc.. Selling Office: .