1035 3rd Avenue S Unit 406, Naples, FL 34102

$1,450,000
2
BD
2
BA
1,529
SqFt

Show Photos

Verify your account to unlock exclusive photos, mortgage tools, and more.

Sold Price
$1,450,000
List Price
$1,550,000
Listing Price
$1,550,000
Closing Date
Jun 18, 2026
Days on Market
138
MLS#
226000387
Bedrooms
2
Bathrooms
2
Living Sq. Ft
1,529
Property Class
Condo
Building Design
Mid Rise (4-7)
Status Type
Resale
Status
CLOSED
County
Collier
Region
NA15 - E/O 41 W/O Goodlette
Development
Naples Square

Property Description

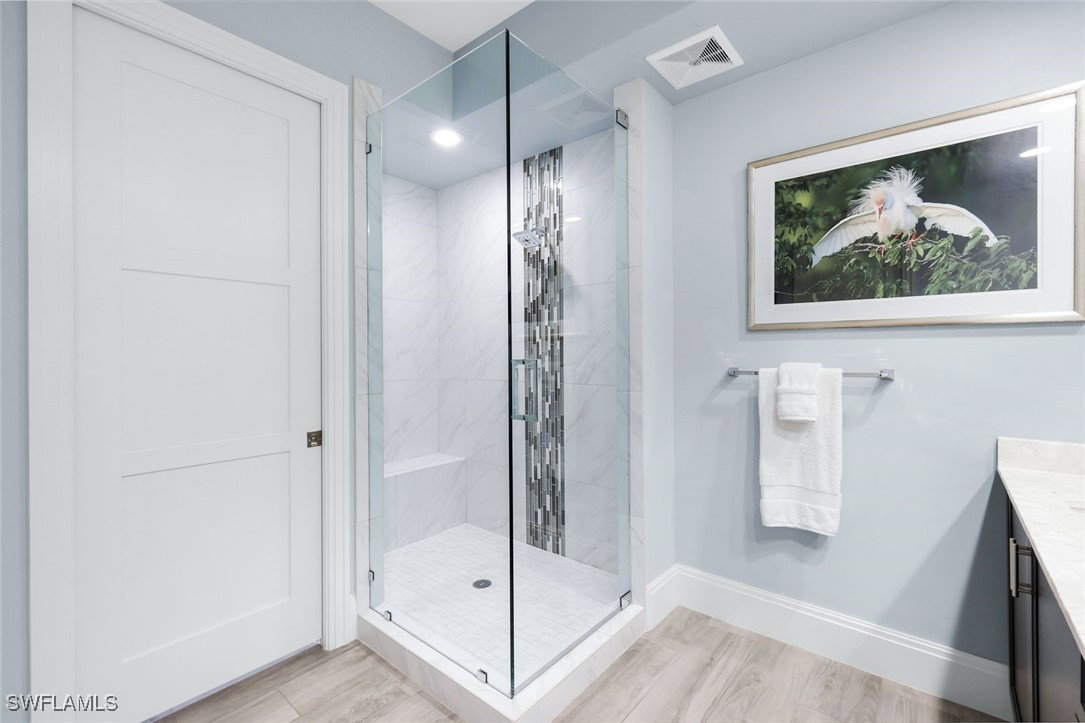
Enjoy peaceful mornings and beautiful eastern exposure overlooking a lush courtyard in this thoughtfully upgraded Naples Square condo. This two-bedroom, two-bath plus den residence features plank tile flooring throughout the main living areas, upgraded cabinetry and countertops, and a stylish kitchen backsplash with an upgraded range hood. Subtle listello accents add a designer touch to both the primary and guest showers, while the primary bath offers dual sinks for added comfort and convenience. A custom entry wall with a lighted niche creates an inviting first impression as you step inside. Naples Square residents enjoy a resort-style courtyard with pool and spa, gas grills, social room, fitness center, and gated under-building garage parking with private storage. Perfectly located in the heart of the Naples Design District, this home is just steps from Gulfshore Playhouse, Baker Park, and the dining and shopping of 5th Avenue South.

Additional Information

Year Built
2017
Garage Spaces
1
furnished
Partially
Pets
Call, Conditional
Amenities
Billiard Room, Billiards, Bike Storage, Clubhouse, Fitness Center, Pool, Spa/Hot Tub, Sidewalks, Trash, Vehicle Wash Area, Management
Community Type
Condo Hotel Community, Elevator, Near Hotel/Motel, Street Lights
View
Landscaped, Partial Buildings, Pool, Water
Waterfront Description
None
Building Description
Contemporary, Courtyard, Mid Rise
Construction
Block, Concrete, Stone, Stucco
Rear Exposure
E
Roof
Built-Up, Flat
Flooring
Carpet, Tile
Exterior Features
Courtyard, Fire Pit, Security/High Impact Doors, Sprinkler/Irrigation, Outdoor Grill, Outdoor Shower, Storage, Water Feature
Water
Public
Sewer
Public Sewer
Cooling
Central Air, Electric
Interior Features
Breakfast Bar, Built-in Features, Dual Sinks, Family/Dining Room, Kitchen Island, Living/Dining Room, Pantry, Split Bedrooms, Shower Only, Separate Shower, Cable TV, Walk-In Closet(s), Window Treatments, High Speed Internet
HOA Fee
$288
Unit Floor
4
Furnished Description
Partially

Mortgage Calculator

Amount of Loan
Annual Interest Rate
%
Term of Loan
Years

Does not include any taxes or fees.
Please consult a financial professional.
Calculator source: Real Geeks

Listing courtesy of Alfred Robbins Realty Group. Selling Office: .