371 Burnt Pine Drive, Naples, FL 34119

$845,000
4
BD
3
BA
3,120
SqFt

Show Photos

Verify your account to unlock exclusive photos, mortgage tools, and more.

Sold Price
$845,000
List Price
$899,000
Listing Price
$899,000
Closing Date
Feb 27, 2026
Days on Market
52
MLS#
226000456
Bedrooms
4
Bathrooms
3
Living Sq. Ft
3,120
Property Class
Single Family Residential
Elementary School
LAUREL OAKS ELEMENTARY SCHOOL
Middle School
OAKRIDGE MIDDLE SCHOOL
High School
GULF COAST HIGH SCHOOL
Building Design
Single Family
Status Type
Resale
Status
CLOSED
County
Collier
Region
NA22 - S/O Immokalee 1,2,32,95,96,97
Development
Pebblebrooke Lakes
Subdivision
Pebblebrooke Lakes

Property Description

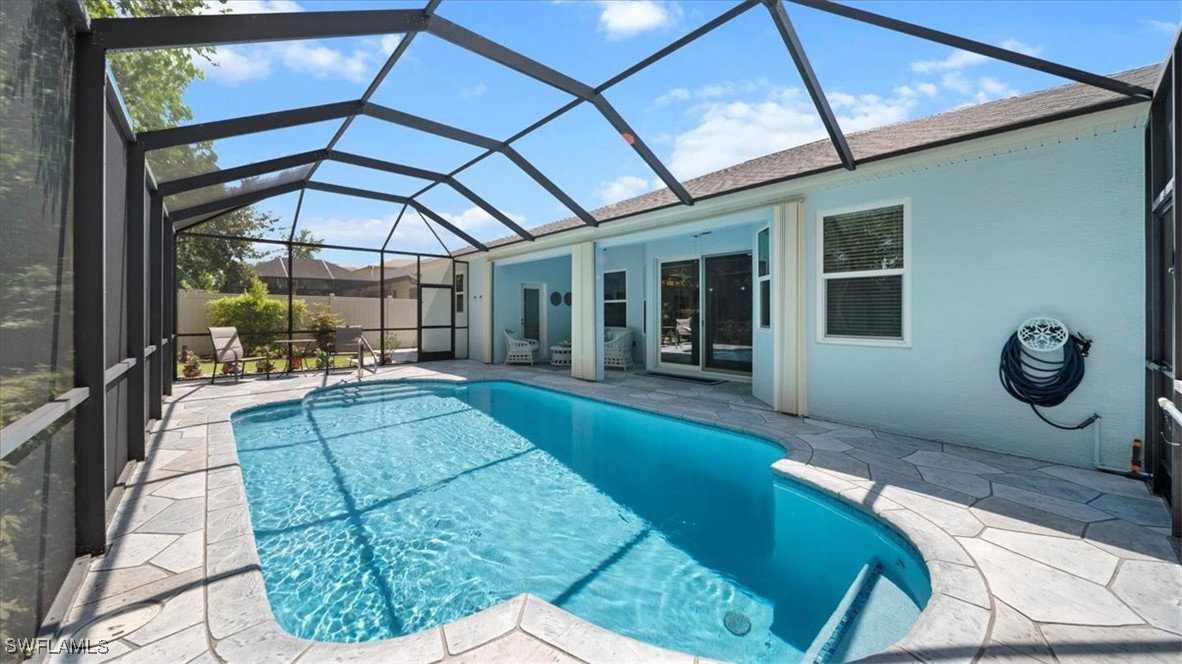
Experience refined living in this exceptional 4-bedroom, 3-full bath residence with a loft offering the flexibility of a 5th bedroom in PebbleBrooke Lakes, one of North Naples’ most sought-after communities. Over $200,000 in upgrades elevate this home to a new level! It includes a brand-new 2024 roof, hurricane-impact and sound-proof windows and doors, a gourmet kitchen by Cornerstone, and spa-like renovated baths. The outdoor retreat is equally impressive, with a resurfaced pool, screened lanai, and lush landscaping designed for both elegance and privacy. Inside, premium finishes, quartz countertops, and custom details reflect timeless sophistication. PebbleBrooke residents enjoy resort-style amenities—tennis, pickleball, basketball, clubhouse, pool, and fitness center—while being walking distance from Publix, Founders Square, fine dining, and top-rated schools. This is the one you’ve been waiting for! Schedule your showing today!

Additional Information

Year Built
2004
Garage Spaces
3
furnished
Unfurnished
Pets
Call, Conditional
Amenities
Basketball Court, Bocce Court, Business Center, Clubhouse, Fitness Center, Barbecue, Picnic Area, Pickleball, Pool, Sidewalks, Tennis Court(s), Trail(s), Management
Community Type
Gated
View
Landscaped, Pool
Waterfront Description
None
Pool
Yes
Building Description
Two Story
Lot Size
0.18
Construction
Block, Concrete, Stucco
Rear Exposure
E
Roof
Tile
Flooring
Carpet, Vinyl
Exterior Features
Fence, Security/High Impact Doors, Patio, Privacy Wall
Water
Public
Sewer
Public Sewer
Cooling
Central Air, Ceiling Fan(s), Electric
Interior Features
Breakfast Bar, Breakfast Area, Bathtub, Dual Sinks, High Ceilings, Kitchen Island, Main Level Primary, Pantry, Separate Shower, Cable TV, Central Vacuum, Loft, Split Bedrooms
HOA Fee
$890
Unit Floor
1
Furnished Description
Unfurnished

Mortgage Calculator

Amount of Loan
Annual Interest Rate
%
Term of Loan
Years

Does not include any taxes or fees.
Please consult a financial professional.
Calculator source: Real Geeks

Listing courtesy of Avanti Way Realty LLC. Selling Office: .