455 Bow Line Drive, Naples, FL 34103

$4,275,000
3
BD
4
BA
3,512
SqFt

Show Photos

Verify your account to unlock exclusive photos, mortgage tools, and more.

Sold Price
$4,275,000
List Price
$4,275,000
Listing Price
$4,275,000
Closing Date
Mar 26, 2026
Days on Market
17
MLS#
226001068
Bedrooms
3
Bathrooms
4
Living Sq. Ft
3,512
Property Class
Single Family Residential
Elementary School
LAKE PARK ELEMENTARY
Middle School
GULF VIEW MIDDLE SCHOOL
High School
NAPLES HIGH SCHOOL
Building Design
Single Family
Status Type
Resale
Status
CLOSED
County
Collier
Region
NA05 - Seagate Dr to Golf Dr
Development
Moorings
Subdivision
Moorings

Property Description

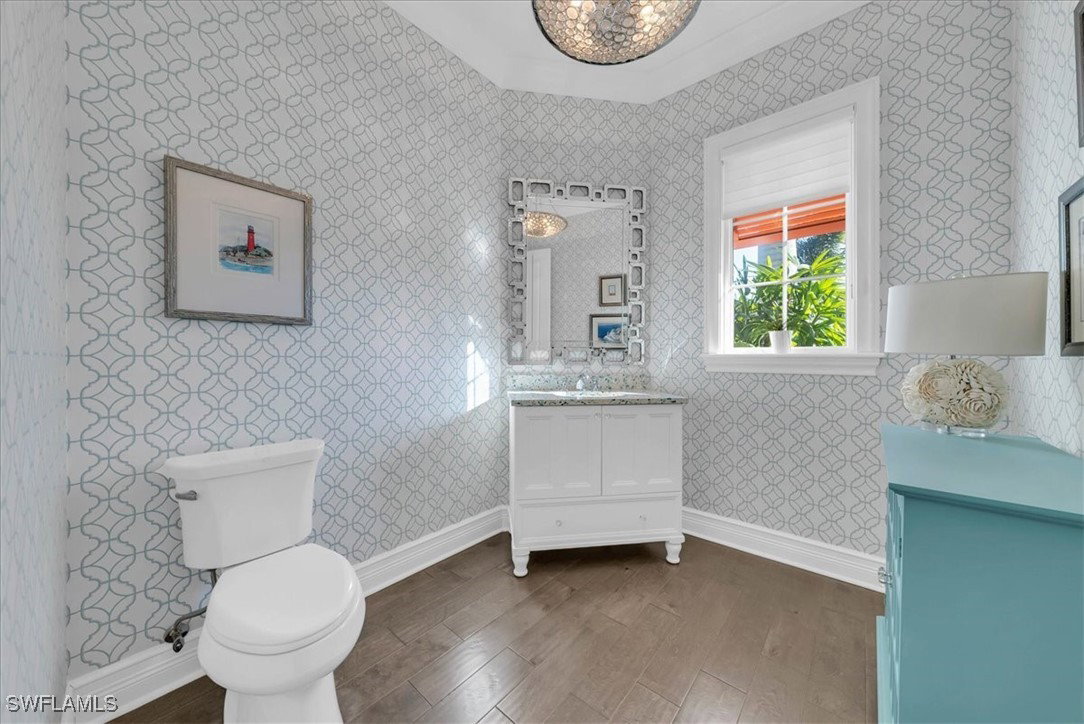
Nestled on one of the Moorings most prestigious streets, step inside 455 Bow Line Dr where timeless sophistication meets modern coastal living. This impeccably custom designed 3 Bedroom + Den, 3 and a half Bath residence delivers an effortless luxury. Rich wood floors, tray ceilings, and a well-designed open floor plan creates a flow for both everyday living and entertaining. The chef’s kitchen features premium Thermador appliances, including a French-door refrigerator, triple combination oven, and built-in wine cooler, complemented by formal and casual dining spaces. With ease of indoor/outdoor living, enjoy your private outdoor retreat with covered expansive lanai, resort-style saltwater pool, outdoor kitchen, and lush custom landscaping. Additional highlights include a Control4 Smart Home system, TV lift, electric roll-down screen with hurricane shutter, upgraded lighting, and extensive enhancements throughout. Built in 2015, this home showcases quality craftsmanship and modern efficiency. Enjoy optional private Moorings beach access and a prime location just minutes from world-class dining, shopping, and Naples’ iconic white-sand beaches. A short stroll or bike ride takes you to the Gulf, passing beneath a picturesque canopy of mature banyan trees—one of the Moorings’ most beautiful and sought-after streets.

Additional Information

Year Built
2015
Garage Spaces
2
furnished
Unfurnished
Pets
Yes
Amenities
Beach Rights, Beach Access, Barbecue, Picnic Area
Community Type
Non-Gated
View
Landscaped
Waterfront Description
None
Pool
Yes
Building Description
1 Story/Ranch
Lot Size
0.37
Construction
Block, Concrete, Stucco
Rear Exposure
N
Roof
Tile
Flooring
Wood
Exterior Features
Security/High Impact Doors, Sprinkler/Irrigation, Outdoor Grill, Patio, Shutters Electric, Water Feature
Water
Public
Sewer
Public Sewer
Cooling
Central Air, Ceiling Fan(s), Electric
Interior Features
Built-in Features, Bedroom on Main Level, Tray Ceiling(s), Closet Cabinetry, Separate/Formal Dining Room, Dual Sinks, Entrance Foyer, Eat-in Kitchen, French Door(s)/Atrium Door(s), Fireplace, Kitchen Island, Living/Dining Room, Multiple Shower Heads, Main Level Primary, Other, Pantry, Shower Only, Separate Shower, Walk-In Pantry, Walk-In Closet(s), Home Office
Unit Floor
1
Furnished Description
Unfurnished

Mortgage Calculator

Amount of Loan
Annual Interest Rate
%
Term of Loan
Years

Does not include any taxes or fees.
Please consult a financial professional.
Calculator source: Real Geeks

Listing courtesy of LuxRe, LLC. Selling Office: .