116 Santa Clara Drive Unit 4, Naples, FL 34104

$166,000
1
BD
1
BA
637
SqFt

Show Photos

Verify your account to unlock exclusive photos, mortgage tools, and more.

Sold Price
$166,000
List Price
$179,000
Listing Price
$179,000
Closing Date
Mar 30, 2026
Days on Market
67
MLS#
226003307
Bedrooms
1
Bathrooms
1
Living Sq. Ft
637
Property Class
Condo
Building Design
Low Rise (1-3)
Status Type
Resale
Status
CLOSED
County
Collier
Region
NA17 - N/O Davis Blvd
Development
Granada Lakes

Property Description

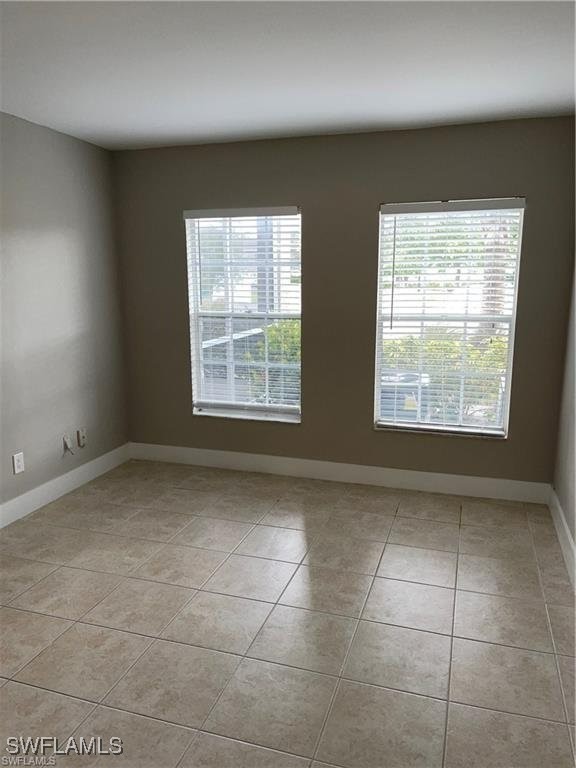
Beautifully remodeled 1 Bedroom/1 Bath unit in Granada Lakes. First-floor, open floor plan, with access to screened-in Lanai that includes a closet with your own washer/dryer. The Kitchen & Bathroom have been remodeled to include new cabinets, white quartz countertops & stainless steel appliances. Bedroom with walk in closet. Tile throughout. This active community just spent $2.5 million on the common areas to enhance their residents lifestyle. The updates include new guard gates, clubhouse, 2 pools and spa, new exercise room, tennis court, and reserved parking. Close proximity to I-75, Naples Famous Beaches, and the Dining/Shops of Downtown 5th Ave. Ideal for investors. Very good return on investment. Already tenant in place. Start collecting rent right away.

Additional Information

Year Built
1987
furnished
Unfurnished
Pets
Call, Conditional
Amenities
Clubhouse, Fitness Center, Playground, Pickleball, Park, Pool, Spa/Hot Tub, Tennis Court(s), Management
Community Type
Gated
Waterfront Description
None
Building Description
Contemporary, Low Rise
Lot Size
0.1
Construction
Block, Concrete, Stucco
Rear Exposure
N
Roof
Shingle
Flooring
Tile
Exterior Features
None
Water
Public
Sewer
Public Sewer
Cooling
Central Air, Electric
Interior Features
Living/Dining Room, Main Level Primary, Pantry, Shower Only, Separate Shower, Cable TV, Walk-In Pantry, Walk-In Closet(s), High Speed Internet
Unit Floor
1
Furnished Description
Unfurnished

Mortgage Calculator

Amount of Loan
Annual Interest Rate
%
Term of Loan
Years

Does not include any taxes or fees.
Please consult a financial professional.
Calculator source: Real Geeks

Listing courtesy of Premiere Plus Realty Company. Selling Office: .