


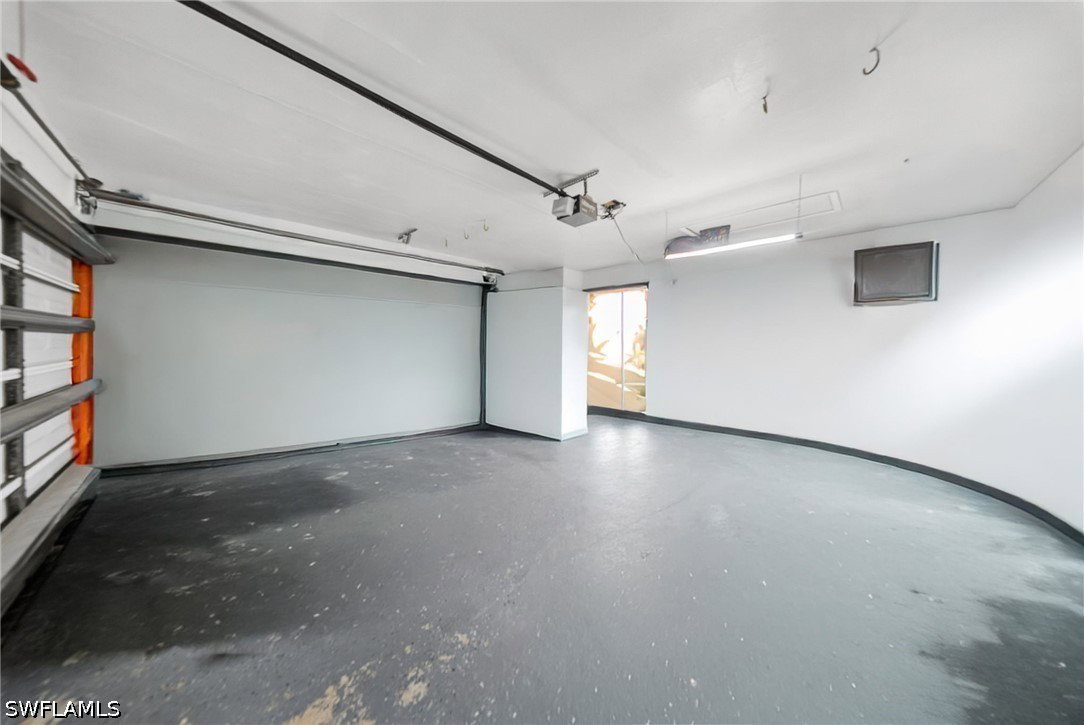


One or more photo(s) has been virtually staged, AI generated or rendered. Check out this exceptional 5-bedroom, 2-bath home offering the perfect combination of size, comfort, and peace of mind! With a rare five-bedroom layout, this property provides incredible flexibility for large households, multigenerational living, a home office setup, or even an income-producing opportunity. The thoughtfully designed floor plan flows seamlessly, creating both functional everyday living and inviting spaces for entertaining. Recent improvements include a new roof, offering long-term value and added buyer confidence. The 2-car garage provides ample storage and convenience, while the expansive interior ensures everyone has their own space without sacrificing comfort. Step outside into your own private retreat featuring an in-ground heated pool, perfect for year-round enjoyment—whether hosting weekend gatherings or unwinding after a long day. Even better, this property is located in a non-flood zone, helping reduce insurance costs and adding an extra layer of security and peace of mind. This home checks all the boxes—space, upgrades, and lifestyle—making it a standout opportunity in today’s market!
Listing courtesy of Xclusive Homes LLC.

/u.realgeeks.media/capecoralrealestatenow/koffman-and-associates-logo-72.jpg)