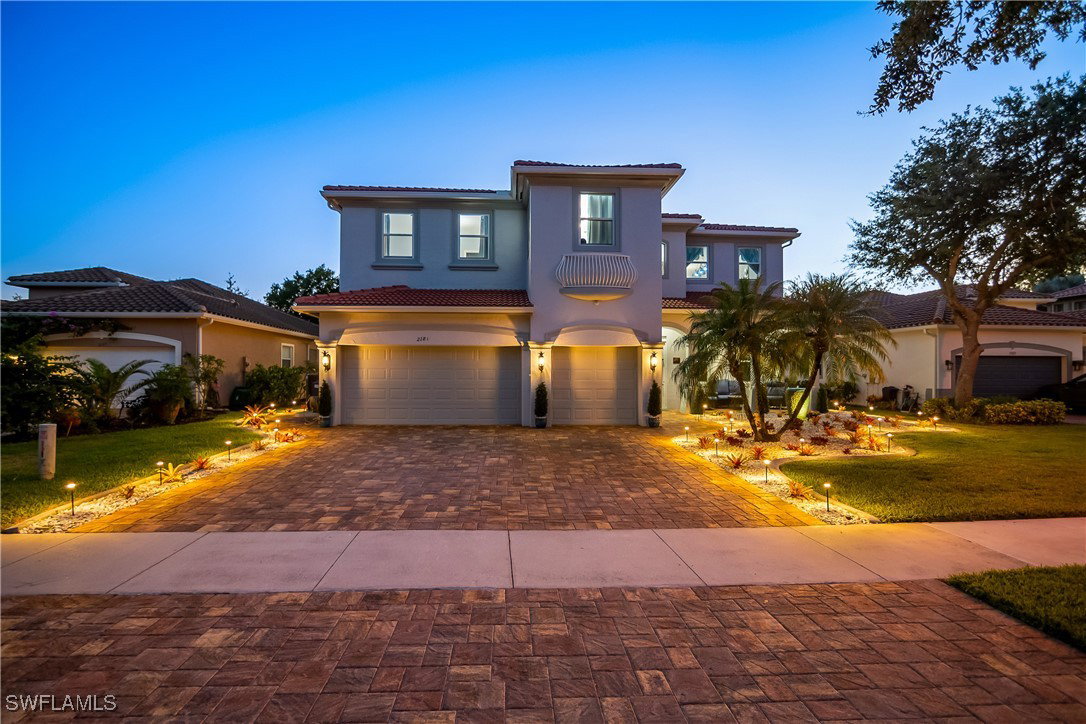
2181 Vardin Place, Naples, FL 34120

$1,970,000
5
BD
5
BA
4,466
SqFt

Show Photos

Verify your account to unlock exclusive photos, mortgage tools, and more.

List Price
$1,970,000
Listing Price
$1,970,000
Days on Market
154
MLS#
226003941
Bedrooms
5
Bathrooms
5
Living Sq. Ft
4,466
Property Class
Single Family Residential
Elementary School
CORKSCREW ELEMENTARY SCHOOL
Middle School
CORKSCREW MIDDLE SCHOOL
High School
PALMETTO RIDGE HIGH SCHOOL
Building Design
Single Family
Status Type
Resale
Status
ACTIVE
County
Collier
Region
NA34 - Orangetree Area
Development
Valencia Country Club
Subdivision
Valencia Country Club

Property Description

Owner financing with only 40% down!! This house is a MASTER PIECE AND ABSOLUTELY GORGEOUS! The owner has used the very best contractors/designers/parts and equipment to COMPLETELY & FULLY RENOVATE this house. No expense spared in redefining this exquisite estate! All new furniture & exercise equip included! The home has: A Brand new Roof & Gutters. 43 hurricane proof windows & 3 doors. Forest Pulido tile 24"x 24" throughout the entire home & new fog glass doors! New portable generator with easy flip switch to power the home. All bathrooms completely renovated with new vanities/toilets. New kitchen with solid wood cabinets, level 4 granite counter top. All new appliances! New staircase. Fresh paint inside & out. 2 new A/C units. New water heater. New landscaping with lighting. New pavers (Stonehurst Autumn Blend) in the driveway, front entrance & both walkways & both patios. New Modern Chandeliers in every room. Climate controlled 3 car garage. Real wood custom made shelves in all closets, pantry & garage. For added convenience, an additional Washer/Dryer has been installed in the master bathroom. Portable A/C during a power outage. Low HOA fees! Home is located right on fairway #2 and private golf carts are allowed

Additional Information

Year Built
2006
Garage Spaces
3
furnished
Furnished
Pets
Call, Conditional
Amenities
Clubhouse, Fitness Center, Golf Course, Park, Pool, Sidewalks, Tennis Court(s), Management
Community Type
Golf, Gated
View
Golf Course
Waterfront Description
None
Building Description
Two Story
Lot Size
0.22
Construction
Block, Concrete, Stucco
Rear Exposure
W
Roof
Tile
Flooring
Tile
Exterior Features
Security/High Impact Doors, Sprinkler/Irrigation, Patio, Water Feature
Water
Public
Sewer
Public Sewer
Cooling
Central Air, Ceiling Fan(s), Electric
Interior Features
Breakfast Bar, Built-in Features, Bathtub, Cathedral Ceiling(s), Dual Sinks, Entrance Foyer, Eat-in Kitchen, Family/Dining Room, Kitchen Island, Living/Dining Room, Main Level Primary, Pantry, Separate Shower, Cable TV, Upper Level Primary, Vaulted Ceiling(s), Bar, High Speed Internet, Split Bedrooms
Furnished Description
Furnished

Mortgage Calculator

Amount of Loan
Annual Interest Rate
%
Term of Loan
Years

Does not include any taxes or fees.
Please consult a financial professional.
Calculator source: Real Geeks

Listing courtesy of Waterfront Realty Group Inc.