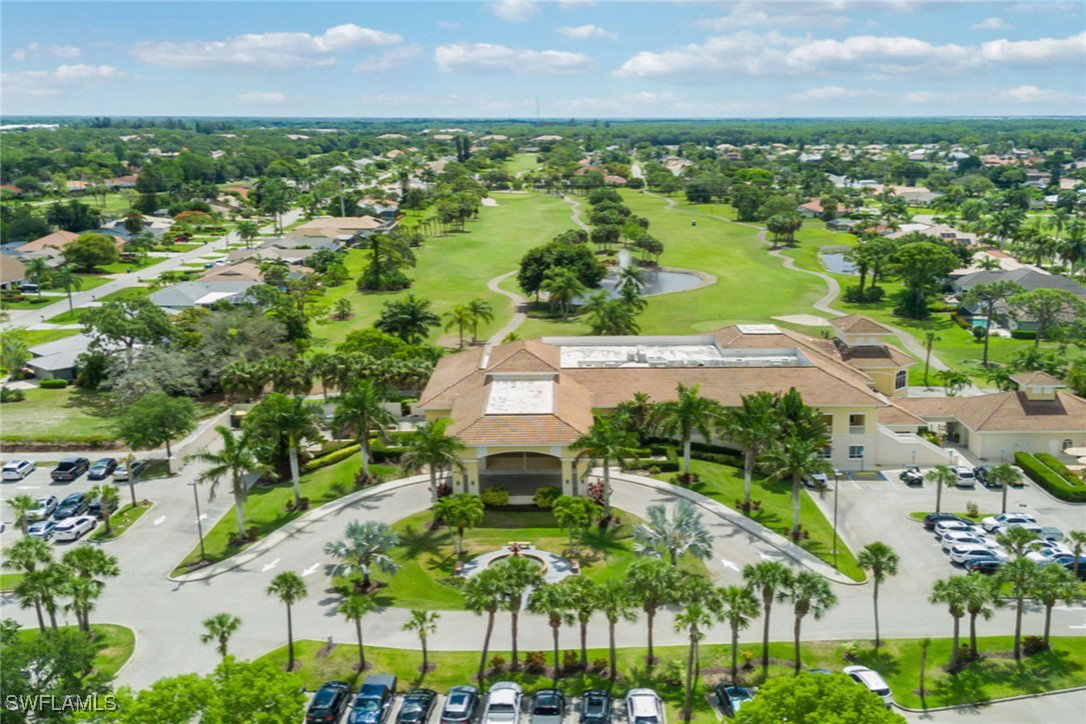
28398 Tasca Drive, Bonita Springs, FL 34135

$785,000
3
BD
3
BA
2,215
SqFt

Show Photos

Verify your account to unlock exclusive photos, mortgage tools, and more.

Sold Price
$785,000
List Price
$785,000
Listing Price
$785,000
Closing Date
Mar 06, 2026
Days on Market
34
MLS#
226004788
Bedrooms
3
Bathrooms
3
Living Sq. Ft
2,215
Property Class
Single Family Residential
Building Design
Single Family
Status Type
Resale
Status
CLOSED
County
Lee
Region
BN09 - Spanish Wells
Development
Spanish Wells
Subdivision
Spanish Wells

Property Description

Scenic golf course views await you in this move-in-ready three-bedroom, 2.5-bath home in Spanish Wells, a vibrant golf and tennis community featuring a clubhouse, restaurant, fitness center, 27 holes of golf, an aqua driving range, tennis, pickleball, beautiful scenery and many more amenities for an active lifestyle. This well-maintained home highlights oversized living areas ideal for entertaining friends and family, an expansive pool deck with a pool and spa, and a pool bath added for extra convenience. The main suite offers easy access to the lanai, a large en-suite bath with a walk-in shower, soaking tub and dual walk-in closets. Other noteworthy features include high tray ceilings, a formal dining room, electric hurricane shutters, tile throughout and more. Spanish Wells is a pet-friendly and guard-gated community, offering different levels of membership for golf, sports, social and dining. On n Bonita Beach Rd just east of U.S. 41, it provides easy access to shopping, dining, the beach and entertainment.

Additional Information

Year Built
2003
Garage Spaces
3
furnished
Unfurnished
Pets
Call, Conditional
Amenities
Bocce Court, Clubhouse, Golf Course, Private Membership, Pool, Putting Green(s), Restaurant, Tennis Court(s), Trail(s), Management
Community Type
Golf, Gated, Tennis Court(s), Street Lights
View
Golf Course, Lake, Pool
Waterfront Description
Lake
Pool
Yes
Building Description
1 Story/Ranch
Lot Size
0.256
Construction
Block, Concrete, Stucco
Rear Exposure
W
Roof
Tile
Flooring
Carpet, Tile, Wood
Exterior Features
Deck, Sprinkler/Irrigation, Shutters Electric
Water
Public
Sewer
Public Sewer
Cooling
Central Air, Electric
Interior Features
Breakfast Bar, Built-in Features, Bathtub, Tray Ceiling(s), Closet Cabinetry, Separate/Formal Dining Room, Entrance Foyer, French Door(s)/Atrium Door(s), Living/Dining Room, Separate Shower, Walk-In Closet(s), Window Treatments, High Speed Internet, Split Bedrooms
Waterfront
Yes
Furnished Description
Unfurnished

Mortgage Calculator

Amount of Loan
Annual Interest Rate
%
Term of Loan
Years

Does not include any taxes or fees.
Please consult a financial professional.
Calculator source: Real Geeks

Listing courtesy of Premier Sotheby's Int'l Realty. Selling Office: .