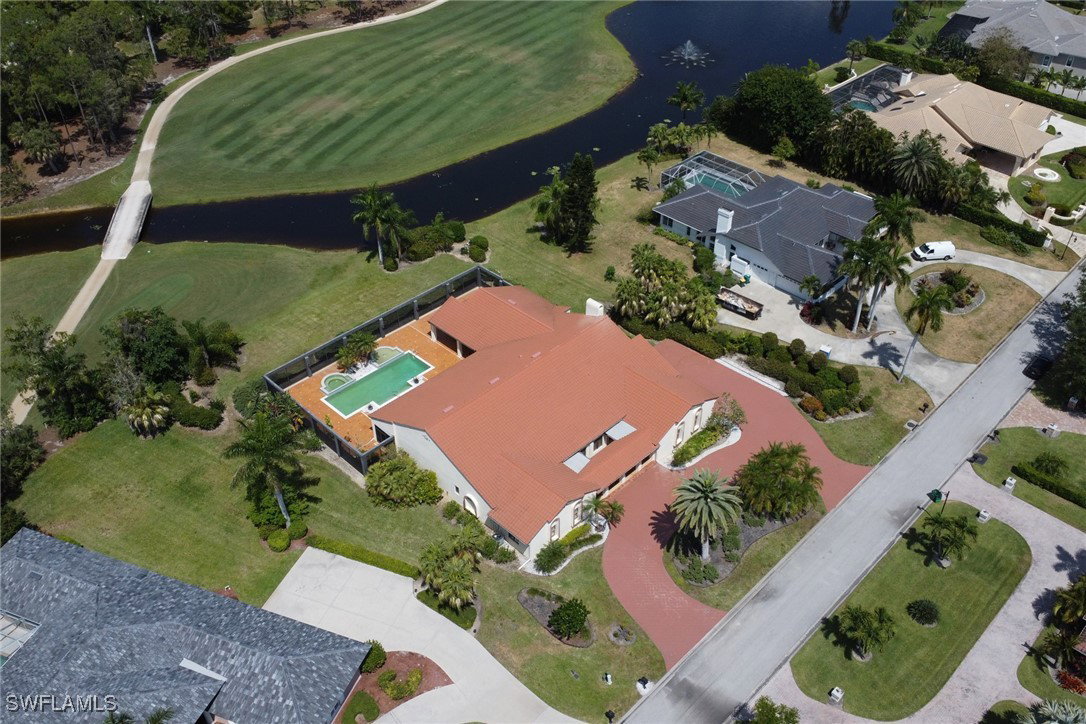
4724 Oak Leaf Drive, Naples, FL 34119

$2,168,250
4
BD
4
BA
4,674
SqFt

Show Photos

Verify your account to unlock exclusive photos, mortgage tools, and more.

Sold Price
$2,168,250
List Price
$2,398,888
Listing Price
$2,398,888
Closing Date
May 05, 2026
Days on Market
45
MLS#
226004808
Bedrooms
4
Bathrooms
4
Living Sq. Ft
4,674
Property Class
Single Family Residential
Elementary School
VETERANS MEMORIAL
Middle School
NORTH NAPLES MIDDLE
High School
AUBREY ROGERS HIGH SCHOOL
Building Design
Single Family
Status Type
Resale
Status
CLOSED
County
Collier
Region
NA21 - N/O Immokalee Rd E/O 75
Development
Quail Creek
Subdivision
Quail Creek

Property Description

An Architectural Canvas with Unlimited Potential! This custom built masterpiece was crafted and designed by this owner and built way ahead of its time. As you step through the grand entrance you're greeted by soaring ceilings that create a sense of airy spaciousness, complemented by incredibly generous-in-size rooms that offer ample opportunities for both relaxation and entertainment. But that is just the beginning... prepare to be amazed by the unexpected bonus areas and unique niches scattered throughout, perfect for indulging in hobbies or creating personalized retreats. Beyond its aesthetic charm, this residence boasts a foundation built to last and with a solid and voluminous structure in place, the stage is beautifully set for you to infuse your own style and personality, transforming this house into the HOME of your dreams.

Additional Information

Year Built
1990
Garage Spaces
3
furnished
Unfurnished
Pets
Yes
Amenities
Bocce Court, Clubhouse, Fitness Center, Golf Course, Pickleball, Private Membership, Putting Green(s), Restaurant, Spa/Hot Tub, See Remarks, Tennis Court(s), Management
Community Type
Golf, Gated, Tennis Court(s), Street Lights
View
Golf Course, Lake
Waterfront Description
Lake
Pool
Yes
Building Description
1 Story/Ranch
Lot Size
0.78
Construction
Block, Concrete, Stucco
Rear Exposure
W
Roof
Tile
Flooring
Carpet, Marble, Tile
Exterior Features
Sprinkler/Irrigation, None, Patio, Water Feature
Water
Public
Sewer
Public Sewer
Cooling
Central Air, Electric
Interior Features
Attic, Wet Bar, Built-in Features, Breakfast Area, Bathtub, Closet Cabinetry, Separate/Formal Dining Room, Dual Sinks, Entrance Foyer, Eat-in Kitchen, Family/Dining Room, French Door(s)/Atrium Door(s), Fireplace, High Ceilings, Jetted Tub, Kitchen Island, Living/Dining Room, Custom Mirrors, Pantry, Pull Down Attic Stairs, Separate Shower
Waterfront
Yes
Furnished Description
Unfurnished

Mortgage Calculator

Amount of Loan
Annual Interest Rate
%
Term of Loan
Years

Does not include any taxes or fees.
Please consult a financial professional.
Calculator source: Real Geeks

Listing courtesy of Serhant-Naples. Selling Office: .