8206 Sanctuary Drive Unit 1, Naples, FL 34104

$424,900
3
BD
2
BA
1,742
SqFt

Show Photos

Verify your account to unlock exclusive photos, mortgage tools, and more.

List Price
$424,900
Listing Price
$424,900
Price Change
▼ $5,000 1773785080
Days on Market
173
MLS#
226005172
Bedrooms
3
Bathrooms
2
Living Sq. Ft
1,742
Property Class
Single Family Residential
Building Design
Attached Villa
Status Type
Resale
Status
ACTIVE
County
Collier
Region
NA17 - N/O Davis Blvd
Development
Blue Heron
Subdivision
The Sanctuary

Property Description

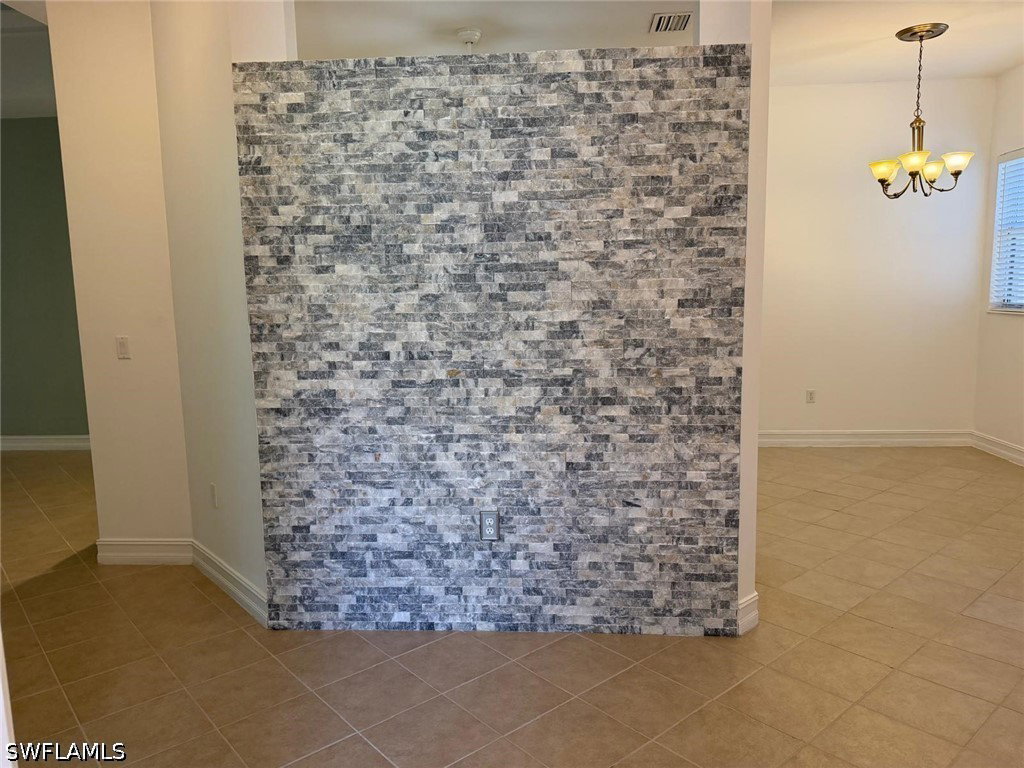
One or more photo(s) has been virtually staged, AI generated or rendered. OWNER WILL CONSIDER CONTRIBUTING TOWARD THE BUYER'S CLOSING COSTS with an acceptable offer....Experience the beautifully REFRESHED UPGRADES in this stylish 3 bedroom 2 bath home, thoughtfully designed to offer comfort, functionality and lasting value..one or more pictures have been digitally edited. Major improvements include a stunning redesigned stone accent wall at the entrance, creating an elegant first impression the moment you arrive. Inside, the flooring has been professionally cleaned with grout fully refreshed and renewed, giving the home a bright, like-new appearance throughout. The kitchen has also been updated with newly installed cabinet doors for a clean, modern look, complemented by brand-new stainless steel appliances that bring both sophistication and functionality to the heart of the home. Additional enhancements continue into the garage, where the floor has been professionally refinished with a durable epoxy coating, providing a polished appearance and easy maintenance. This move-in-ready property showcases pride of ownership with thoughtful upgrades already completed for the next owner to enjoy.

Additional Information

Year Built
2006
Garage Spaces
2
furnished
Partially
Pets
Call, Conditional
Amenities
Clubhouse, Fitness Center, Pickleball, Pool, Sidewalks, Tennis Court(s), Management
Community Type
Gated, Street Lights
View
Preserve
Waterfront Description
None
Building Description
1 Story/Ranch
Construction
Block, Concrete, Stucco
Rear Exposure
E
Roof
Tile
Flooring
Laminate, Tile
Exterior Features
Security/High Impact Doors, Patio
Water
Public
Sewer
Public Sewer
Cooling
Central Air, Electric
Interior Features
Breakfast Bar, Bathtub, Tray Ceiling(s), Dual Sinks, Entrance Foyer, Eat-in Kitchen, French Door(s)/Atrium Door(s), Living/Dining Room, Pantry, Separate Shower, Cable TV, Walk-In Closet(s), Split Bedrooms
Unit Floor
1
Furnished Description
Partially

Mortgage Calculator

Amount of Loan
Annual Interest Rate
%
Term of Loan
Years

Does not include any taxes or fees.
Please consult a financial professional.
Calculator source: Real Geeks

Listing courtesy of Cachon Realty Group. LLC.