


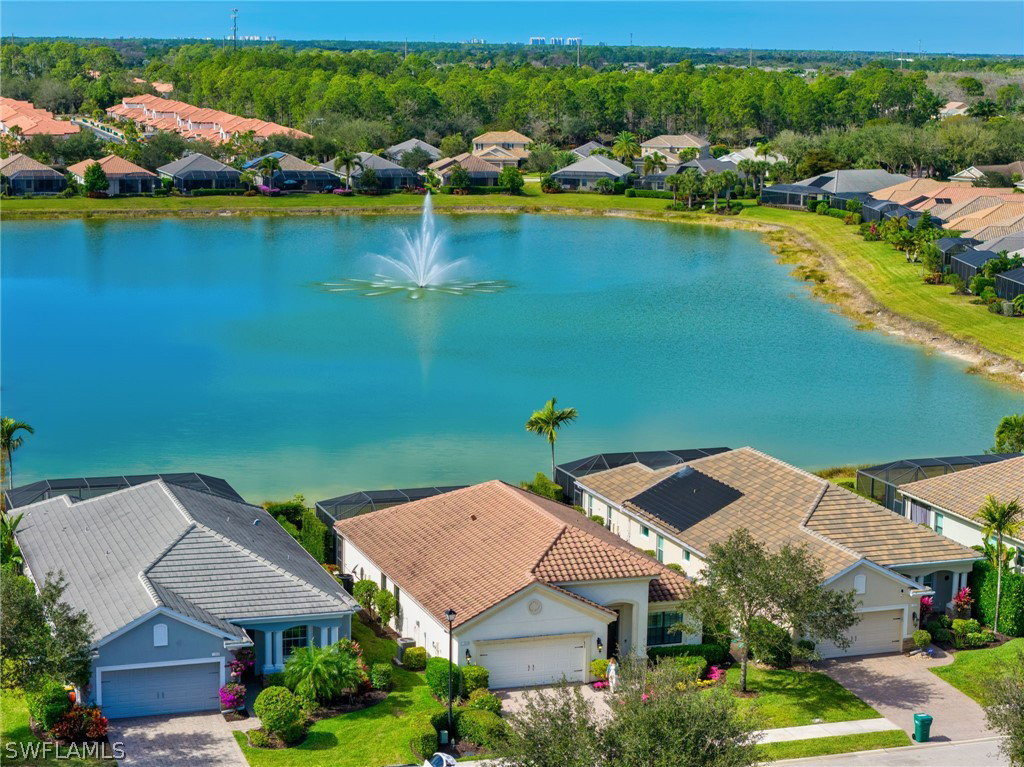

A rare offering with expansive western lake views, delivering breathtaking sunsets and lakefront living. Located within a gated community of only 108 residences, this beautifully decorated and renovated great room, 3-bed, 2-bath home with den, offers elevated design and thoughtful craftsmanship. The great room floor plan is anchored by new wide-plank flooring throughout, creating a cohesive, modern style ideal for both entertaining and everyday living. Custom barn doors, strategically placed throughout the home, add architectural interest and character. At the heart of the home, the polished kitchen is both striking and functional, featuring upgraded cabinetry, stainless steel appliances, and a center island open to the great room and dining area. A custom oversized walk-in pantry has an impressive layout with full custom shelving and a dedicated refrigerator, offering exceptional storage rarely found. Open to the great room, the residence transforms into an outdoor retreat. The lanai and pool are enclosed with a picture window screen cage, perfectly framing the long western lake views and maximizing natural light. The fully fenced backyard offers privacy and ambiance, featuring a custom paver seating area, and a fully functioning wood-burning fire pit, ideal for both relaxing and entertaining. Additional highlights include custom closet shelving in the primary suite, designer lighting fixtures throughout, new A/C unit, custom landscaping, paver driveway, and a 2-car garage with overhead storage. This desirable community is located just minutes from top rated schools, restaurants and shopping. An exceptional home that offers a rare combination of elevated finishes, scenic lakefront beauty, where sunsets become a daily indulgence.
Listing courtesy of Premiere Plus Realty Company. Selling Office: .

/u.realgeeks.media/capecoralrealestatenow/koffman-and-associates-logo-72.jpg)