


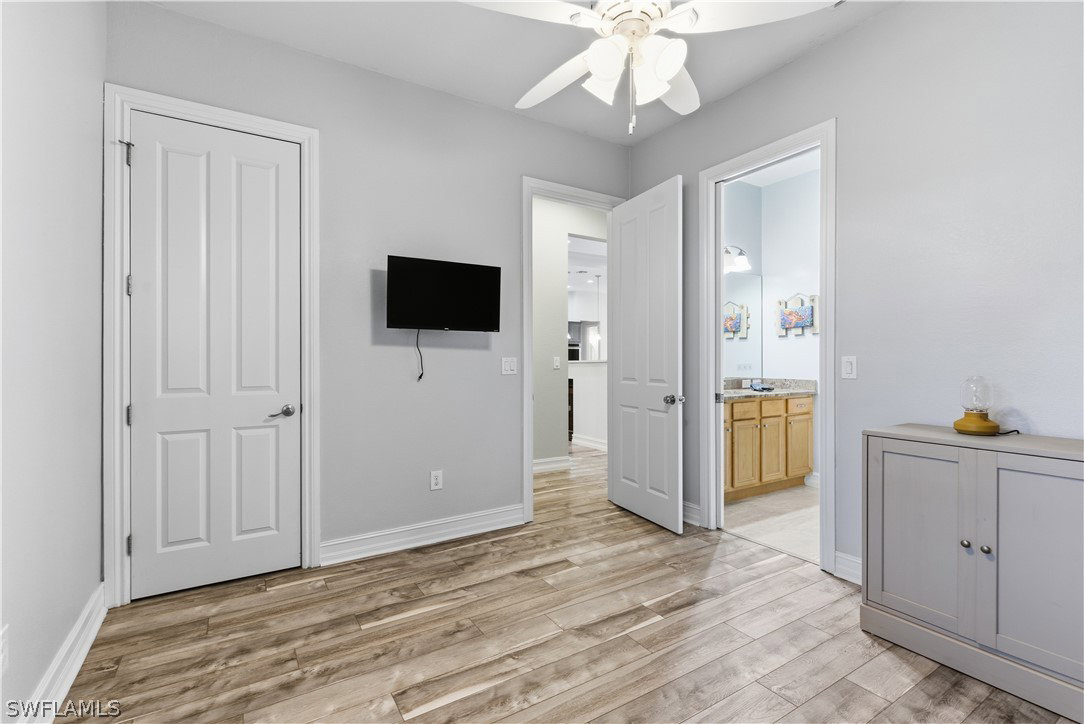


Set within the wide-open landscape of Golden Gate Estates, this Stock Construction residence delivers the rare combination of refined living and true Florida freedom. Here, mornings begin with quiet sunrises, open skies, and the luxury of space—room for toys, gatherings, gardens, and a lifestyle that simply isn’t possible in tighter communities. Outside of a flood zone and surrounded by estate-style parcels, the property offers a fully fenced yard with a 6-foot remote gate, front irrigation, and ample room for boats, trailers, and recreational vehicles—supported by a 30-amp trailer hookup and oversized 3½-car garage. Whether you envision hosting weekend barbecues, storing outdoor gear, or enjoying peaceful evenings under the stars, this home is designed to accommodate it all. Inside, the home reflects thoughtful craftsmanship with soaring 12–14 foot ceilings, impact windows and doors, custom baseboards, and elegant double crown molding in the dining room and primary bedroom. The kitchen anchors daily life and entertaining with quartz countertops, stainless steel appliances, gas cooking, full double ovens, and a walk-in pantry—ideal for both casual meals and hosting family and friends. Golden Gate Estates living truly shines outdoors, and this home embraces it fully. Five pocket sliding doors open to a private screened retreat featuring a custom pool and eight-person spa, newly enhanced pool lighting, and a plumbed summer kitchen—perfect for long afternoons, evening swims, and effortless entertaining. Two fireplaces add warmth and ambiance for cooler winter nights, creating year-round enjoyment both inside and out. Additional features include a whole-house reverse osmosis water system (including hose bibs), a 500-gallon buried propane tank, generator, split A/C for the upstairs bedroom, recessed lighting throughout, extra storage under the stairs, and owned solar panels that convey with the home—providing the next owner with virtually no electric bill. The exterior was freshly painted in 2025, adding to the home’s move-in-ready appeal. Golden Gate Estates is prized for its privacy, space, and sense of independence—yet remains conveniently located to Naples shopping, dining, beaches, and top-rated schools. This property offers not just a home, but a lifestyle defined by comfort, flexibility, and the freedom to live on your own terms.
Listing courtesy of Downing Frye Realty Inc.. Selling Office: .

/u.realgeeks.media/capecoralrealestatenow/koffman-and-associates-logo-72.jpg)