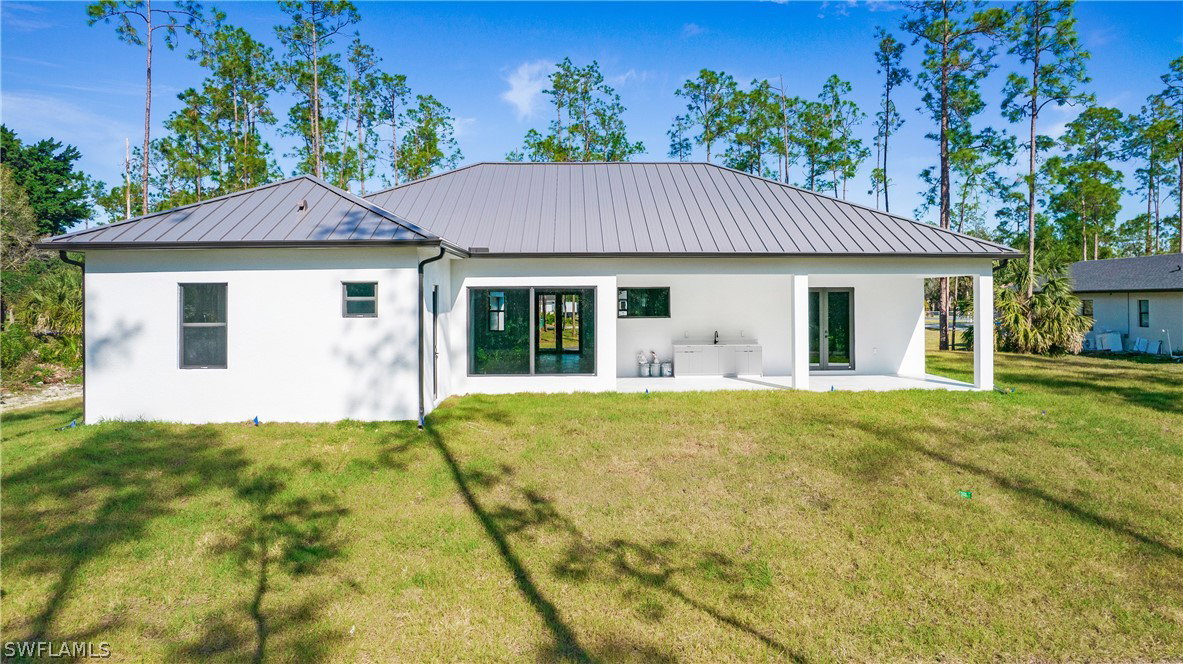
3518 2nd Avenue SE, Naples, FL 34117

$800,000
4
BD
3
BA
2,484
SqFt

Show Photos

Verify your account to unlock exclusive photos, mortgage tools, and more.

Sold Price
$800,000
List Price
$849,000
Listing Price
$849,000
Closing Date
Jul 20, 2026
Days on Market
141
MLS#
226006492
Bedrooms
4
Bathrooms
3
Living Sq. Ft
2,484
Property Class
Single Family Residential
Building Design
Single Family
Status Type
New Construction
Status
CLOSED
County
Collier
Region
NA45 - GGE 13,48,51,79-93
Development
Golden Gate Estates
Subdivision
Golden Gate Estates

Property Description

Nestled in the serene Golden Gate Estates, this stunning new construction home at 3518 2nd Ave SE, Naples, FL, offers the perfect blend of modern luxury and natural tranquility. Situated on an expansive 100% DRY 2.73-acre LOT, this beautifully designed residence features 4 spacious bedrooms, a versatile den, and 3 elegantly appointed bathrooms and also a Metal Roof. The open-concept layout boasts soaring ceilings, abundant natural light, and high-end finishes throughout. The gourmet kitchen is a chef's dream, complete with sleek countertops, stainless steel appliances, and ample storage. Step outside to your private haven, where there's plenty of space to create your ideal outdoor oasis. With no HOA restrictions, enjoy the freedom to personalize your property to suit your lifestyle. Conveniently located just minutes from Naples' top-rated schools, shopping, dining, and world-class beaches, this home truly has it all. Don't miss the opportunity to own your slice of paradise!

Additional Information

Year Built
2025
Garage Spaces
2
furnished
Unfurnished
Pets
Yes
Community Type
Non-Gated
View
Trees/Woods
Waterfront Description
None
Building Description
1 Story/Ranch
Lot Size
2.73
Construction
Block, Concrete, Stucco
Rear Exposure
S
Roof
Metal
Flooring
Tile
Exterior Features
Security/High Impact Doors, Other, Room For Pool
Water
Well
Sewer
Septic Tank
Cooling
Central Air, Electric
Interior Features
Built-in Features, Dual Sinks, Family/Dining Room, French Door(s)/Atrium Door(s), Living/Dining Room, Multiple Shower Heads, Cable TV, Walk-In Closet(s), Split Bedrooms
Unit Floor
1
Furnished Description
Unfurnished

Mortgage Calculator

Amount of Loan
Annual Interest Rate
%
Term of Loan
Years

Does not include any taxes or fees.
Please consult a financial professional.
Calculator source: Real Geeks

Listing courtesy of Coldwell Banker Realty. Selling Office: .