


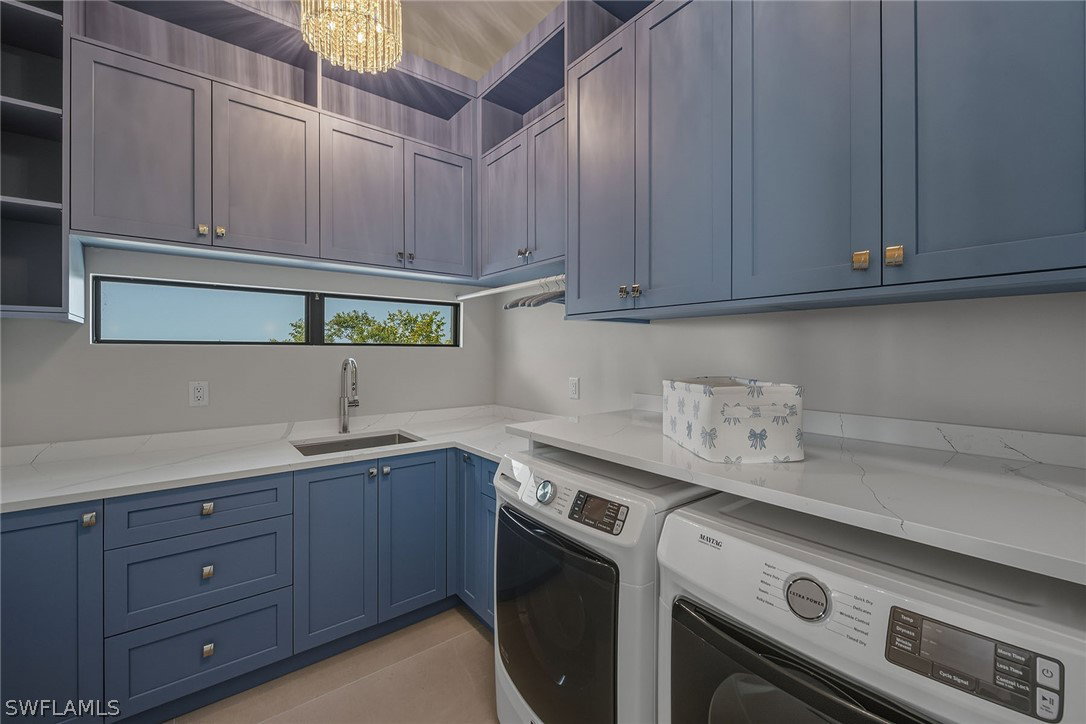


Newly completed in 2026, this landmark contemporary estate commands southern and western exposure, capturing breathtaking forever views of radiant sunsets over the Gulf’s turquoise waters and the dazzling Marco Island skyline. Conceived as a bold architectural statement and executed with uncompromising precision, this extraordinary residence embodies the pinnacle of modern coastal luxury, where dramatic design, refined elegance and effortless resort-style living converge. Offered furnished and curated to perfection, every inch reflects superior materials, intentional craftsmanship and an unwavering commitment to excellence. A private three-story elevator connects expansive indoor-outdoor living spaces framed by dramatic 10-foot sliding glass doors, while an extraordinary 10-car garage and circular drive create a grand, estate-like arrival. Ideally moments from Marco Island’s award-winning white-sand beach and adjacent to the prestigious Hideaway Beach community, where a separately purchased homesite could provide access to world-class country club amenities, the setting embodies privacy, prestige and exclusivity. Imported Incanto oak flooring from Italy flows throughout, complemented by bespoke cabinetry and curated designer finishes that elevate each space with quiet sophistication. The home offers seven bedrooms, including a private guest house, 7.5 baths, two fireplaces and four fully equipped kitchens designed for seamless entertaining on any scale. The main kitchen showcases premium Viking appliances including double ovens, gas cooktop and warming drawer, while the butler’s pantry features a built-in coffee station, wine cooler and additional refrigeration. A temperature-controlled 230-bottle wine room and a striking third-floor bourbon bar finished in Italian Galaxy Opalescent stone further distinguish the home as an entertainer’s masterpiece. The primary suite is a private sanctuary, highlighted by an extraordinary custom walk-in closet with illuminated cabinetry and a marble-topped center island, paired with a spa-inspired bath designed for relaxation and refinement. Built to exacting standards, the estate includes impact-resistant doors and windows, full storm protection, Kohler generator, tankless water heater and buried propane tank for enduring peace of mind. Outdoors, the elevated oasis is anchored by a spectacular 54-foot pool with spa, sun shelf and cascading waterfall, complemented by a fully equipped summer kitchen, all set against sweeping Gulf and skyline views that transform each evening into a private sunset performance. A dramatic suspended boat beneath the lanai ceiling adds a one-of-a-kind architectural statement. More than a residence, this is a generational estate, a rare and enduring legacy property designed to be admired, celebrated and passed forward as one of Marco Island’s extraordinary expressions of luxury living.
Listing courtesy of Premier Sotheby's Int'l Realty.

/u.realgeeks.media/capecoralrealestatenow/koffman-and-associates-logo-72.jpg)