1694 Lake Jessup Circle, Cape Coral, FL 33909

$243,990
3
BD
3
BA
1,816
SqFt

Show Photos

Verify your account to unlock exclusive photos, mortgage tools, and more.

Sold Price
$243,990
List Price
$245,990
Listing Price
$245,990
Closing Date
Jul 24, 2026
Days on Market
22
MLS#
226006653
Bedrooms
3
Bathrooms
3
Living Sq. Ft
1,816
Property Class
Condo
Building Design
Townhouse
Elementary School
SCHOOL CHOICE
Middle School
SCHOOL CHOICE
High School
SCHOOL CHOICE
Status Type
New Construction
Status
CLOSED
County
Lee
Region
CC32 - Cape Coral Unit 84-88
Development
Sawgrass At Coral Lakes

Property Description

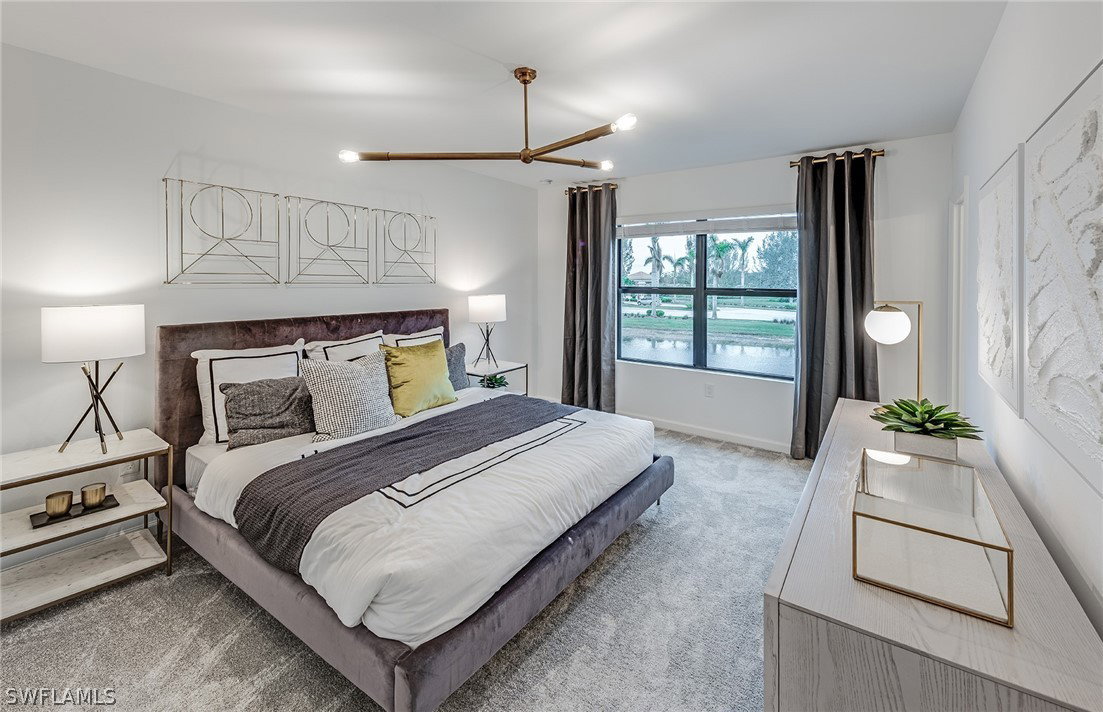
The Alder is a beautiful brand new 3 bed, 2.5 bath, 1 and a half car garage townhome by Centex in the established highly desired Coral Lakes Community. This home boast Quartz countertops and white cabinetry throughout the home. 18x18 ceramic tile downstairs and in the wet areas upstairs. This split bedroom floor plan offers spacious bedrooms with walk-in closets, tiled showers and a dual sink vanity in the owner's suite. Stainless Steel Whirlpool kitchen appliances plus washer & dryer. This home comes equipped with a covered Lanai overlooking your lake view, water display and beautiful Florida skies! Steps away from pool #1 makes it convenient for some R&R. There is an additional pool, volleyball, fitness center, playground, tennis and more! Hurry up, you don't want to miss this opportunity!

Additional Information

Year Built
2026
Garage Spaces
1
furnished
Unfurnished
Pets
Call, Conditional
Amenities
Basketball Court, Billiard Room, Billiards, Business Center, Clubhouse, Sport Court, Fitness Center, Playground, Pickleball, Pool, Spa/Hot Tub, Sidewalks, Tennis Court(s), Management
Community Type
Gated
View
Lake, Water
Waterfront Description
None
Building Description
Two Story
Lot Size
0.02
Construction
Block, Concrete, Stucco
Rear Exposure
N
Roof
Tile
Flooring
Carpet, Tile
Exterior Features
Sprinkler/Irrigation, Patio, Tennis Court(s), Water Feature
Water
Public
Sewer
Public Sewer
Cooling
Central Air, Electric
Interior Features
Dual Sinks, Entrance Foyer, Kitchen Island, Living/Dining Room, Pantry, Shower Only, Separate Shower, Cable TV, Upper Level Primary, Walk-In Pantry, Walk-In Closet(s), Window Treatments, Split Bedrooms
HOA Fee
$144
Unit Floor
1
Furnished Description
Unfurnished

Mortgage Calculator

Amount of Loan
Annual Interest Rate
%
Term of Loan
Years

Does not include any taxes or fees.
Please consult a financial professional.
Calculator source: Real Geeks

Listing courtesy of Pulte Realty Inc. Selling Office: .