


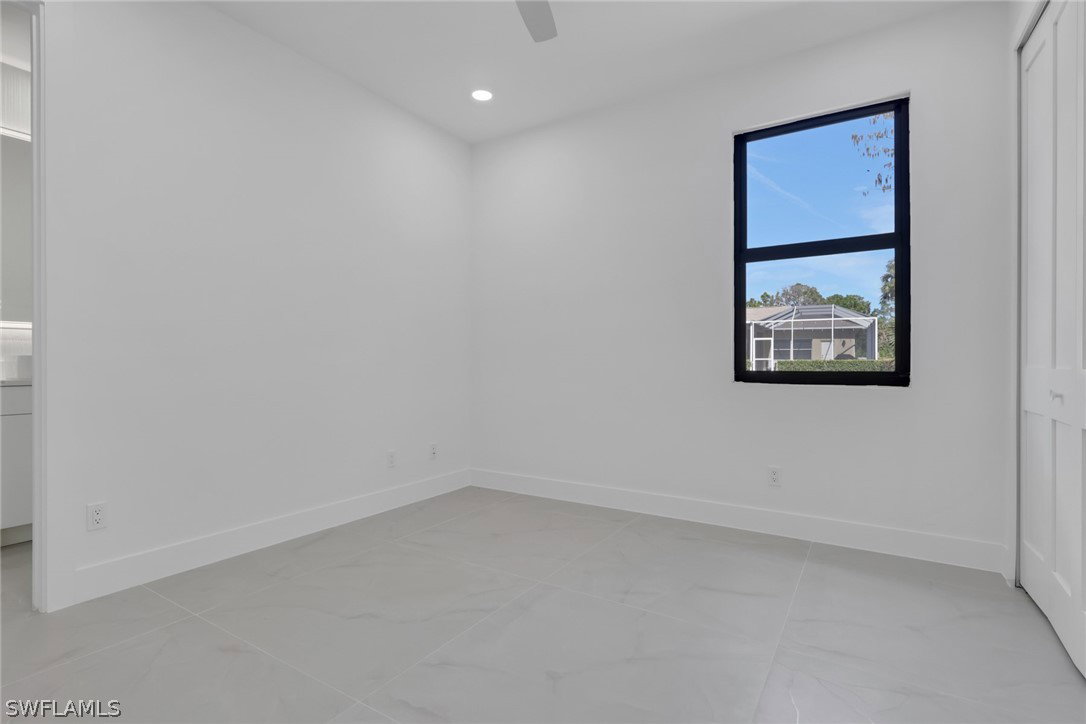


Golden Gate Estates – 2.27 Acres | Fully Renovated Pool Home + 40x80 Commercial-Grade Garage Situated on 2.27 fully fenced and gated acres just off White Blvd and approximately 2 miles from Collier Blvd and Pine Ridge Rd, this Golden Gate Estates property offers privacy, flexibility, and substantial infrastructure with no HOA restrictions. Horses, chickens, trucks, and recreational vehicles are permitted. The nearly 3,000 square foot concrete block residence features 4 bedrooms plus a den and 4 full bathrooms in a sprawling split floor plan with high ceilings throughout. The home has been extensively updated with impact doors and windows, new impact front doors, brand new interior doors, fresh interior and exterior paint, new lighting throughout, and new flooring throughout. The completely updated kitchen includes brand new cabinetry with soft-close features, new appliances, new gas range, center island, and pantry. All bathrooms have been fully renovated. The primary suite overlooks the pool and lanai and includes double walk-in closets, dual vanities, a soaking tub, and a separate walk-in shower. A full pool bath provides convenient direct lanai access. Outdoor living is designed for year-round enjoyment with a heated saltwater pool, in-ground spa, large covered lanai area, and operational outdoor kitchen. The pool heater and pool pump were replaced in 2024. Major mechanical and infrastructure upgrades include a 2022 roof, replaced AC system with UV filter and updated ductwork, whole-house water filtration system, well pump replaced in 2024, updated irrigation system, whole house surge protector, and a newer 250-gallon propane tank. What truly distinguishes this property is the 40x80 commercial-grade garage totaling approximately 3,200 square feet. This brand new structure includes four 18-foot garage doors with pull-through access, private office, full bathroom, separate water service, separate sewer, and separate electric service. Extensive asphalt work and a long driveway lead to the outbuilding, making it ideal for commercial vehicles, car collectors, storage, or business use. The grounds feature lush landscaping, a winding driveway approach, expansive usable yard space, asphalt driveway improvements, and mature producing fruit trees including mango, lime, and two varieties of avocado. A rare opportunity to own a fully renovated estate with true commercial-grade infrastructure already in place.
Listing courtesy of Coldwell Banker Realty. Selling Office: .

/u.realgeeks.media/capecoralrealestatenow/koffman-and-associates-logo-72.jpg)