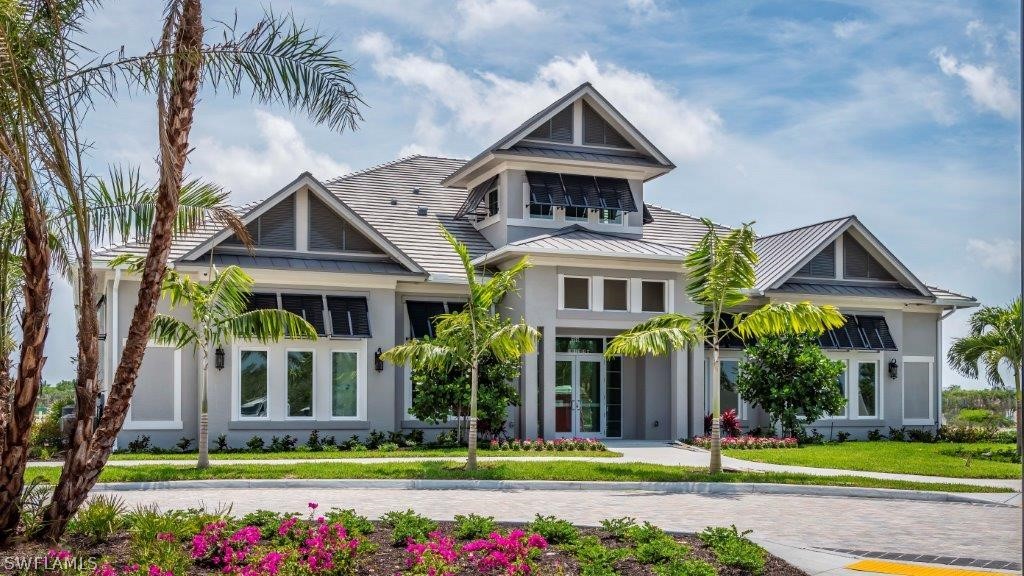
316 Indies Drive W Unit 201, Naples, FL 34114

$700,000
3
BD
2
BA
2,444
SqFt

Show Photos

Verify your account to unlock exclusive photos, mortgage tools, and more.

List Price
$700,000
Listing Price
$700,000
Price Change
▲ $30,000 1773887546
Days on Market
170
MLS#
226006856
Bedrooms
3
Bathrooms
2
Living Sq. Ft
2,444
Property Class
Condo
Building Design
Low Rise (1-3)
Status Type
New Construction
Status
ACTIVE
County
Collier
Region
NA38 - South of US41 East of 951
Development
Antilles

Property Description

NEW CONSTRUCTION - MOVE IN NOW! Gorgeous Sunsets and Chic Modern Finishes are just two of the highlights of this 2nd Floor Grand Coach Home at Antilles in Naples. Featuring a large open floor plan with 2,444 sq ft under air, Modern High End Finishes throughout, Beautiful Stainless Steel KitchenAid Appliances available for the Kitchen, Impact Glass Throughout, Frameless Glass Shower Enclosures throughout, 12" x 24" Porcelain Tile throughout, 3 bedrooms / 2 baths, loft, 2 car garage, CBS Construction, Cement tile and Metal Roof. LOW FEES of only $535 per month, including the Master Association Fee. FANTASTIC Location - Minutes to Marco Island OR to Downtown/Old Naples. Beautiful Amenities include: Walking Paths throughout the community, Large Resort Style Pool with plenty of sun and shade decks, outdoor Tiki bar area, Fire Pit, 5,000 sq. ft. clubhouse featuring a Fitness Room, large gathering room, catering kitchen and bar area, 4 Pickle Ball Courts, 2 Bocce Courts, and Putting Green...Come and See Antilles today! PHOTOS ARE OF A FURNISHED UNIT THIS UNIT BEING OFFERED UNFURNISHED.

Additional Information

Year Built
2025
Garage Spaces
2
furnished
Unfurnished
Pets
Call, Conditional
Amenities
Bocce Court, Business Center, Clubhouse, Fitness Center, Guest Suites, Library, Pickleball, Pool, Putting Green(s), Spa/Hot Tub, See Remarks, Sidewalks, Trail(s), Management
Community Type
Gated, Street Lights
View
Lake, Water
Waterfront Description
None
Building Description
Coach/Carriage, Low Rise
Construction
Block, Concrete, Stucco
Rear Exposure
E
Roof
Metal, Tile
Flooring
Tile
Exterior Features
Security/High Impact Doors, Sprinkler/Irrigation
Water
Public
Sewer
Public Sewer
Cooling
Central Air, Electric
Interior Features
Breakfast Bar, Tray Ceiling(s), Dual Sinks, Entrance Foyer, French Door(s)/Atrium Door(s), High Ceilings, Kitchen Island, Living/Dining Room, Pantry, Shower Only, Separate Shower, Walk-In Pantry, Walk-In Closet(s), Loft, Split Bedrooms
HOA Fee
$441
Unit Floor
2
Furnished Description
Unfurnished

Mortgage Calculator

Amount of Loan
Annual Interest Rate
%
Term of Loan
Years

Does not include any taxes or fees.
Please consult a financial professional.
Calculator source: Real Geeks

Listing courtesy of John R Wood Properties.