4875 Pelican Colony Boulevard Unit 2004, Bonita Springs, FL 34134

$3,750,000
5
BD
6
BA
5,761
SqFt

Show Photos

Verify your account to unlock exclusive photos, mortgage tools, and more.

List Price
$3,750,000
Listing Price
$3,750,000
Days on Market
161
MLS#
226007580
Bedrooms
5
Bathrooms
6
Living Sq. Ft
5,761
Property Class
Condo
Building Design
High Rise (8+)
Elementary School
SCHOOL CHOICEE
Middle School
SCHOOL CHOICE
High School
SCHOOL CHOICE
Status Type
Resale
Status
ACTIVE
County
Lee
Region
BN05 - Pelican Landing and North
Development
The Colony At Pelican Landing

Property Description

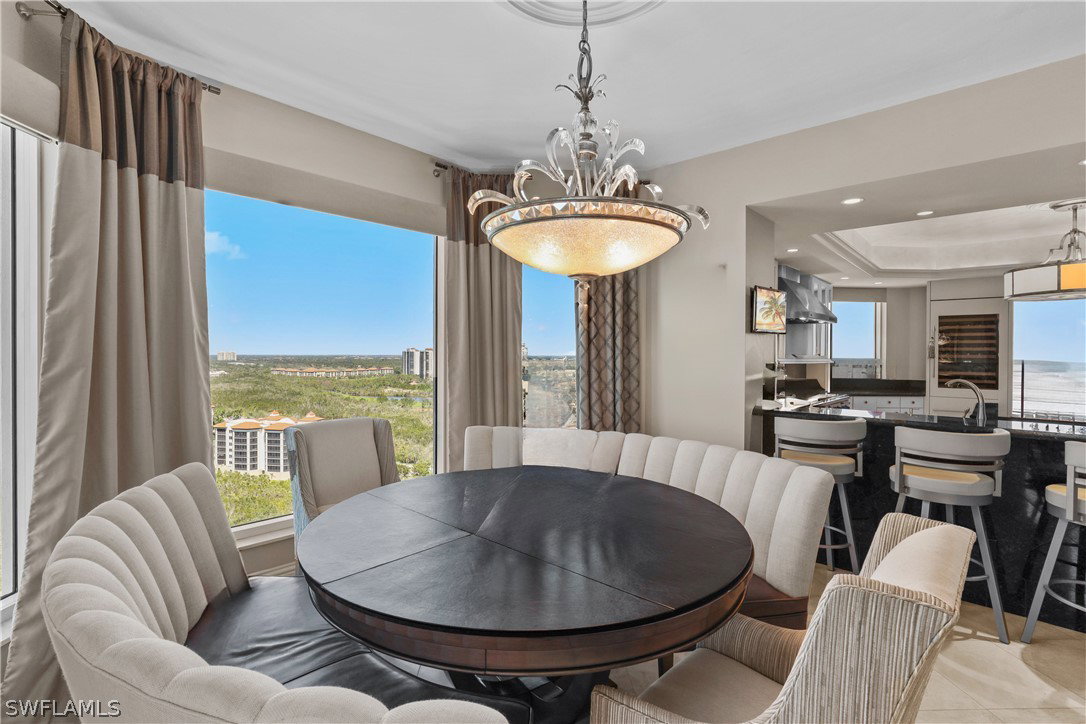
This luxurious two-story penthouse offers sweeping views of Estero Bay and the Gulf of Mexico. Polished marble tile flooring in a beautiful neutral tone creates a luxurious and timeless look. A custom-made curved staircase with wrought iron balusters adds a dramatic touch to the entryway. Soaring windows in the living room with a gas fireplace set the tone for entertaining. Subzero-built-in wine locker with temperature and humidity control to store and age your favorite wines. Top-of-the-line appliances, 6 burner gas range, and center island with additional dishwasher. Custom cabinets in the den, family room, library, upgraded lighting, laundry on both floors, and private enclosed 2-car garage with storage. Your most discerning buyers will fall in love. Palermo has 2 guest suites, a theater, billiards, a pool/spa, a BBQ pavilion, a fitness center, front desk staff, and an on-site building manager. Residents of The Colony enjoy private membership to a waterfront dining facility, The Bay Club, with exceptional views with sunset dining/entertainment. Experience a full array of amenities such as kayaking, canoeing, sailing, bocce, tennis, pickleball, and the private beach park accessed by water taxi. 15 minutes to the airport.

Additional Information

Year Built
2002
Garage Spaces
2
furnished
Unfurnished
Pets
Call, Conditional
Amenities
Beach Rights, Beach Access, Billiard Room, Bike Storage, Business Center, Clubhouse, Fitness Center, Golf Course, Guest Suites, Library, Media Room, Barbecue, Picnic Area, Pickleball, Private Membership, Pool, Restaurant, Spa/Hot Tub, Storage, Sidewalks, Tennis Court(s)
Community Type
Golf, Gated, Tennis Court(s), Street Lights
View
Bay, Gulf, Mangroves
Waterfront Description
None
Building Description
Penthouse, Two Story, High Rise
Construction
Block, Concrete, Stucco
Rear Exposure
SW
Roof
Built-Up, Flat
Flooring
Carpet, Tile
Exterior Features
None, Shutters Electric
Water
Public
Sewer
Public Sewer
Cooling
Central Air, Electric, Zoned
Interior Features
Wet Bar, Breakfast Bar, Bidet, Built-in Features, Bathtub, Closet Cabinetry, Dual Sinks, Entrance Foyer, Eat-in Kitchen, Family/Dining Room, Fireplace, Jetted Tub, Kitchen Island, Living/Dining Room, Custom Mirrors, Pantry, Sitting Area in Primary, Separate Shower, Cable TV, Vaulted Ceiling(s), Bar
HOA Fee
$3,478
Unit Floor
20
Furnished Description
Unfurnished

Mortgage Calculator

Amount of Loan
Annual Interest Rate
%
Term of Loan
Years

Does not include any taxes or fees.
Please consult a financial professional.
Calculator source: Real Geeks

Listing courtesy of John R Wood Properties.